

4438 N Sunny Ct, Wichita, KS 67205
See all 35 photos
4438 N Sunny Ct, Wichita, KS 67205
REQUEST A TOUR If you would like to see this home without being there in person, select the "Virtual Tour" option and your agent will contact you to discuss available opportunities.
In-PersonVirtual Tour
Listed by Carol Phipps • J Russell Real Estate
$ 359,900
Est. payment /mo
Save
Active

4438 N Sunny Ct Wichita, KS 67205

3 Beds

2 Baths

1,652 SqFt


UPDATED:

Key Details

Property Type Single Family Home

Sub Type Patio Home

Listing Status Active

Purchase Type For Sale

Square Footage 1,652 sqft

Price per Sqft $217

Subdivision Edgewater

MLS Listing ID SCK677657

Style Ranch

Bedrooms 3

Full Baths 2

HOA Fees $181

Total Fin. Sqft 1652

Year Built 2026

Annual Tax Amount $222

Tax Year 2025

Lot Size 9,583 Sqft

Acres 0.22

Lot Dimensions 9397

Property Sub-Type Patio Home

Source sckansas

Property Description

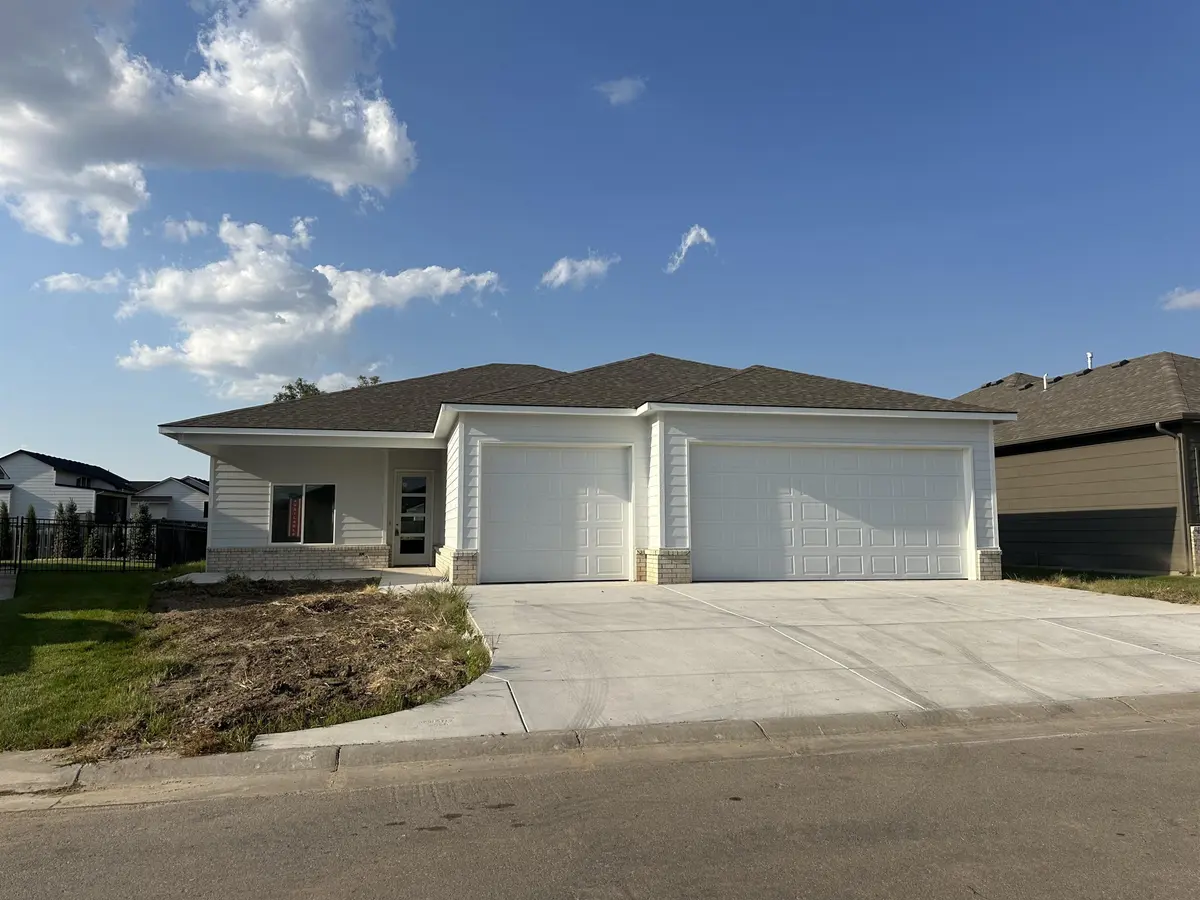
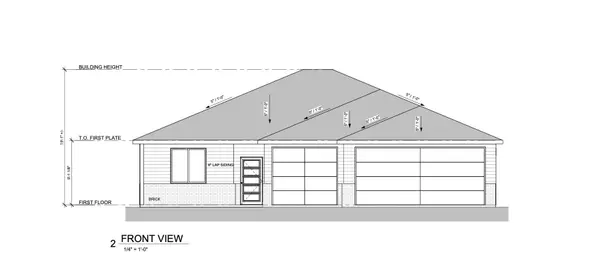
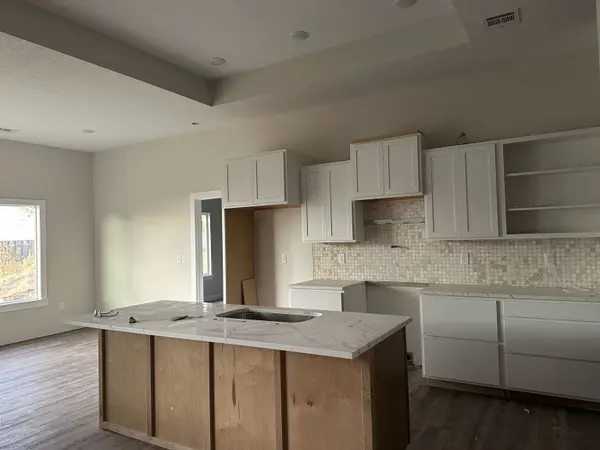
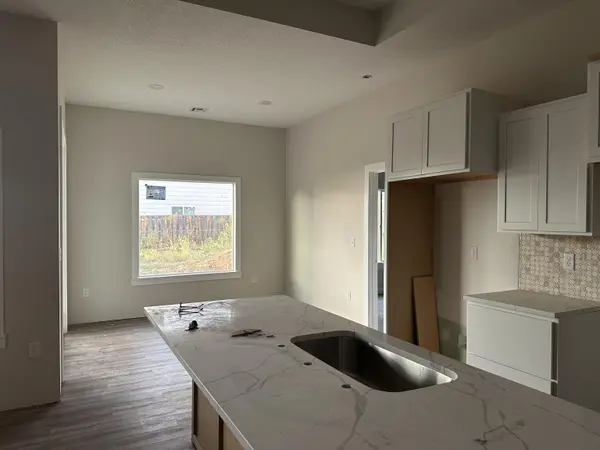
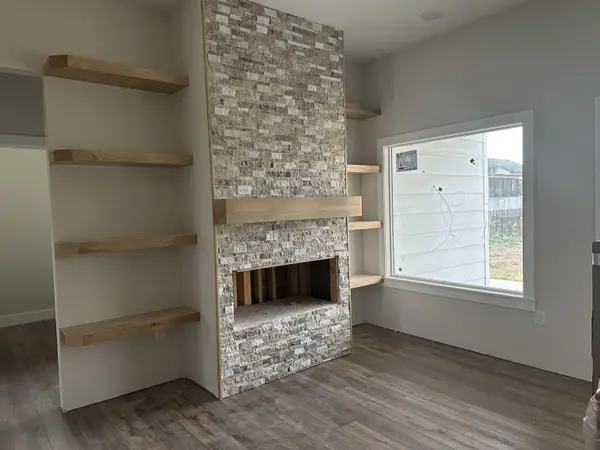
INTRODUCING AN EXCLUSIVE NEW PATIO HOME PLAN IN EDGEWATER! Be among the first to experience this brand-new, one-of-a-kind floor plan you won't find in any other home in the neighborhood. Combining modern style, thoughtful design, and low-maintenance living, this beautiful 3-bedroom, 2-bathroom home offers an oversized 3-car garage, a dedicated office, and an inviting open-concept layout. From the moment you arrive, the home's outstanding curb appeal makes a lasting impression. A striking modern front door welcomes you inside while allowing natural light to brighten the entry. The spacious living area features a beautiful fireplace surrounded by custom shelving, creating a warm and stylish focal point. Large windows across the back of the home fill the open living spaces with natural light and provide views of the backyard. Step outside to the covered patio, perfect for relaxing or entertaining. The thoughtfully designed kitchen includes a walk-in pantry and flows seamlessly into the dining and living areas. A dedicated office provides the perfect space for working from home, managing daily tasks, or creating a quiet retreat. The private primary suite is designed for comfort and style, featuring a beautiful accent wall in the bedroom and an impressive ensuite bathroom. Enjoy a full-tile, walk-in shower and a double-bowl vanity with an additional center storage tower, combining modern design with practical everyday convenience. Outdoor features include sod, landscaping, an irrigation well, and sprinkler system. The backyard already has fencing along the back property line and one side, providing a great starting point for enjoying your outdoor space. One of the unique advantages of Edgewater patio home living is that you own and control your own well and sprinkler system, allowing you to decide when and how much to water. Enjoy the lifestyle that makes Edgewater such a desirable community! Neighborhood dues include trash service, snow removal, lawn care, clubhouse access, swimming pool, paths around the lakes, and playground amenities. With an active calendar of social events and community gatherings, you can participate as much—or as little—as you like. Enjoy a neighborhood that offers opportunities to connect with neighbors while still providing a place to relax and enjoy your own home. Located in the Maize school district, this exceptional new patio home offers modern design, convenient amenities, and an engaging community lifestyle. A brand-new floor plan, beautiful finishes, a 3-car garage, dedicated office, and the Edgewater lifestyle—all in one exceptional home. Come see what makes this one special! Information deemed reliable but not guaranteed and may change without notice. Room sizes estimated. Taxes estimated and shown on vacant lot. Specials may not be entirely spread yet on this lot. There is a $250 mailbox fee collected at closing.

Location

State KS

County Sedgwick

Direction From 45th St North and Hoover Rd go south on Hoover to new entrance of Edgewater on Kollmeyer. Follow curve to right and take first right on Sunny Ct, then left to home.

Rooms

Basement None

Kitchen Pantry, Quartz Counters

Interior

Interior Features Ceiling Fan(s), Walk-In Closet(s)

Heating Forced Air, Gas

Cooling Central Air, Electric

Fireplaces Type One, Living Room, Electric, Decorative, Glass Doors

Fireplace Yes

Appliance Dishwasher, Disposal, Range

Heat Source Forced Air, Gas

Laundry Main Floor, Separate Room

Exterior

Parking Features Attached, Opener, Oversized, Zero Entry

Garage Spaces 3.0

Utilities Available Sewer Available, Natural Gas Available, Public

View Y/N Yes

Roof Type Composition

Street Surface Paved Road

Building

Lot Description Cul-De-Sac, Standard

Foundation Slab

Above Ground Finished SqFt 1652

Architectural Style Ranch

Level or Stories One

Schools

Elementary Schools Maize Usd266

Middle Schools Maize

High Schools Maize

School District Maize School District (Usd 266)

Others

HOA Fee Include Lawn Service,Snow Removal,Trash,Other - See Remarks,Gen. Upkeep for Common Ar

Monthly Total Fees $181


Jenny Grandfield

Jenny Grandfield

Agent

+1(316) 644-5102

GET MORE INFORMATION

Name
Phone*
Message

Go tour this home

4438 N Sunny Ct