

2421 S Linden St, Wichita, KS 67210-2404
See all 28 photos
2421 S Linden St, Wichita, KS 67210-2404
REQUEST A TOUR If you would like to see this home without being there in person, select the "Virtual Tour" option and your agent will contact you to discuss available opportunities.
In-PersonVirtual Tour
Listed by Adrienne M Winfield • Heritage 1st Realty
$ 274,900
Est. payment /mo
Save
Price Dropped by $5K

2421 S Linden St Wichita, KS 67210-2404

4 Beds

3 Baths

2,286 SqFt


UPDATED:

Key Details

Property Type Single Family Home

Sub Type Single Family Onsite Built

Listing Status Active

Purchase Type For Sale

Square Footage 2,286 sqft

Price per Sqft $120

Subdivision Towne Parc

MLS Listing ID SCK677924

Style Ranch

Bedrooms 4

Full Baths 3

Total Fin. Sqft 2286

Year Built 1989

Annual Tax Amount $3,225

Tax Year 2025

Lot Size 7,405 Sqft

Acres 0.17

Lot Dimensions 7237

Property Sub-Type Single Family Onsite Built

Source sckansas

Property Description

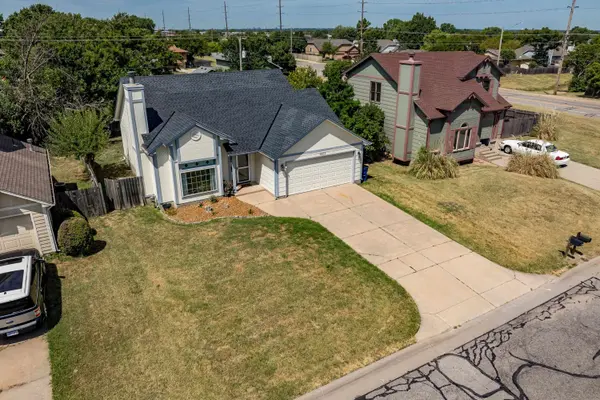
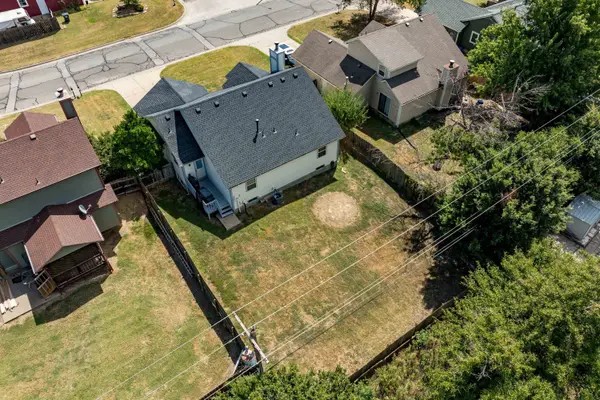
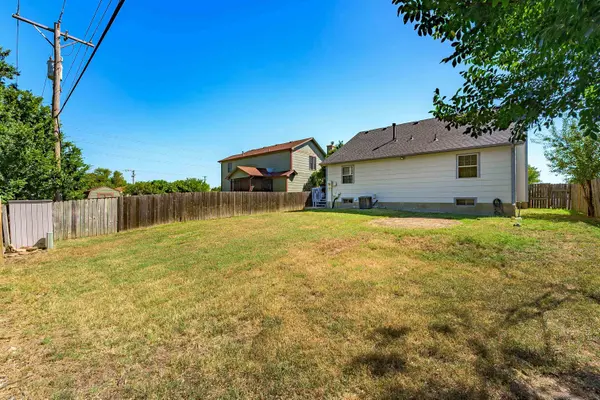
***SELLER'S ARE MOTIVATED!*** SELLER'S ARE OFFERING $5,000 TOWARD BUYER'S CLOSING COSTS OR AN INTEREST RATE BUYDOWN!!! Take advantage of this opportunity to reduce your upfront closing expenses or lower your monthly mortgage payment. Buyer may apply the $5,000 toward either option, subject to lender approval and applicable loan guidelines. Looking for the perfect first home or a cozy, well-maintained place to call your own? Look no further than 2421 S LINDEN ST. This lovingly maintained 4-bedroom, 3-bathroom home has so much to offer! Move-in ready and located in the desirable Derby School District, this charming home welcomes you with a spacious living room featuring stunning vaulted ceilings and a beautiful wood-burning fireplace, creating the perfect space to relax or entertain. With its inviting atmosphere, thoughtful features, and undeniable charm, this home is one you won't want to miss! This beautiful home features granite countertops, maple cabinetry, a new kitchen backsplash, newer luxury vinyl plank (LVP) flooring throughout, and an incredible dining area within the spacious kitchen! The inviting primary suite offers a private bathroom complete with double vanities, a walk-in shower, and tile flooring. Two additional bedrooms and a charming guest bathroom complete the main level. The finished basement provides a spacious family room with recessed lighting, perfect for entertaining or relaxing, along with a fourth bedroom, third bathroom, and a versatile bonus room ideal for a home office, exercise room, craft room, or additional storage. Enjoy the fresh curb appeal with new exterior and garage paint completed in 2025! Don't miss your opportunity to make this wonderful home yours! Schedule your private showing today!

Location

State KS

County Sedgwick

Direction From Pawnee and Rock, head East to Linden, South to home

Rooms

Basement Finished

Interior

Heating Forced Air, Gas

Cooling Central Air, Electric

Fireplace No

Heat Source Forced Air, Gas

Laundry In Basement, Separate Room, 220 equipment

Exterior

Exterior Feature Guttering - ALL

Parking Features Attached, Opener

Garage Spaces 2.0

Utilities Available Sewer Available, Natural Gas Available, Public

View Y/N Yes

Roof Type Composition

Street Surface Paved Road

Building

Lot Description Standard

Foundation Full, Day Light

Above Ground Finished SqFt 1202

Architectural Style Ranch

Level or Stories One

Structure Type Frame

Schools

Elementary Schools Wineteer

Middle Schools Derby North

High Schools Derby

School District Derby School District (Usd 260)


Jenny Grandfield

Jenny Grandfield

Agent

+1(316) 644-5102

GET MORE INFORMATION

Name
Phone*
Message

Go tour this home

2421 S Linden St