

636 N Crestway St, Wichita, KS 67208
See all 32 photos
636 N Crestway St, Wichita, KS 67208
REQUEST A TOUR If you would like to see this home without being there in person, select the "Virtual Tour" option and your agent will contact you to discuss available opportunities.
In-PersonVirtual Tour
Listed by Jill M Smith • Berkshire Hathaway PenFed Realty
$ 239,900
Est. payment /mo
Save
Price Dropped by $10K

636 N Crestway St Wichita, KS 67208

4 Beds

2 Baths

2,150 SqFt


UPDATED:

Key Details

Property Type Single Family Home

Sub Type Single Family Onsite Built

Listing Status Active

Purchase Type For Sale

Square Footage 2,150 sqft

Price per Sqft $111

Subdivision Overlook

MLS Listing ID SCK679655

Style Traditional

Bedrooms 4

Full Baths 2

Total Fin. Sqft 2150

Year Built 1930

Annual Tax Amount $2,440

Tax Year 2025

Lot Size 6,969 Sqft

Acres 0.16

Lot Dimensions 6970

Property Sub-Type Single Family Onsite Built

Source sckansas

Property Description

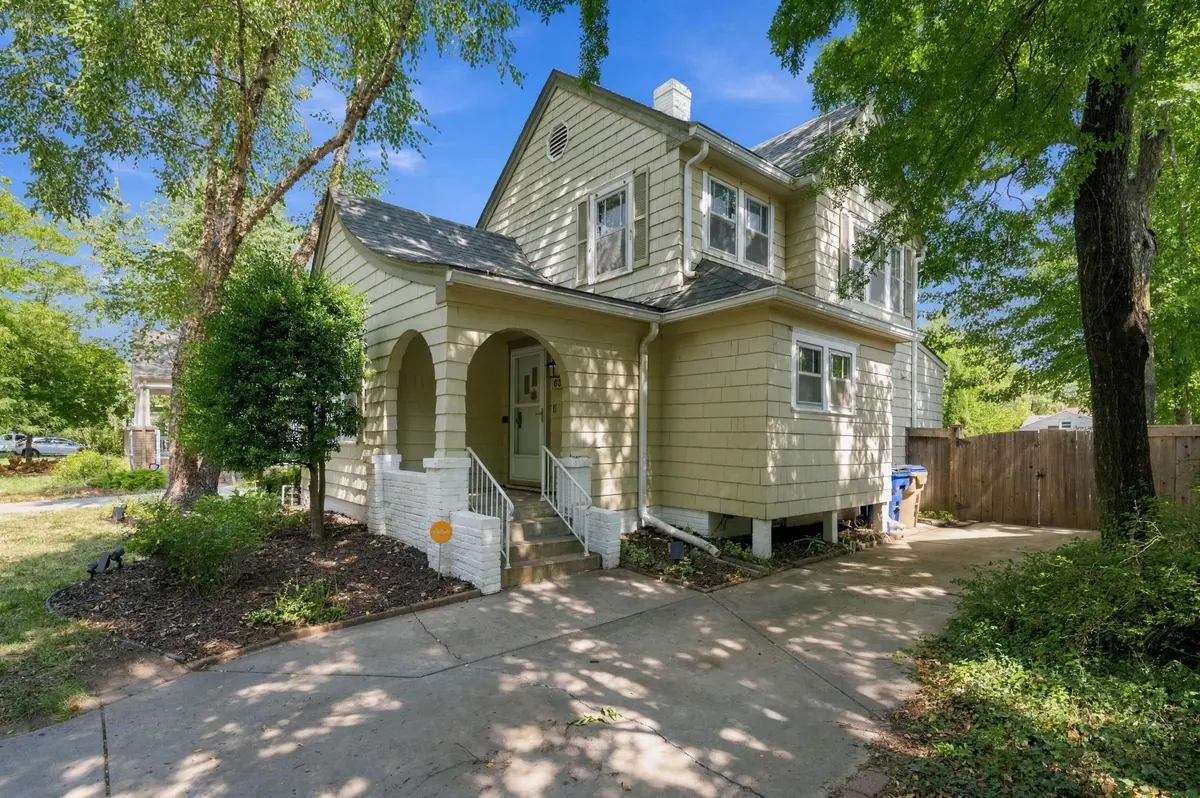
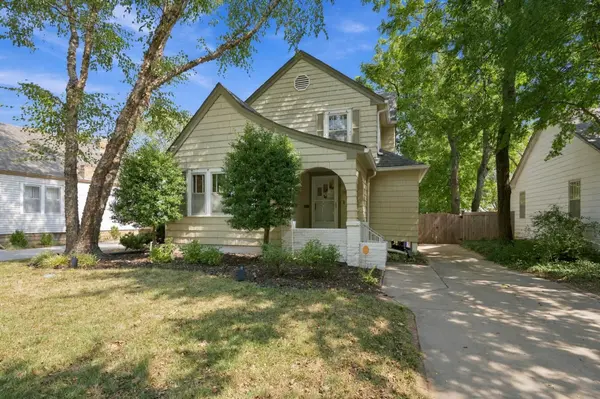
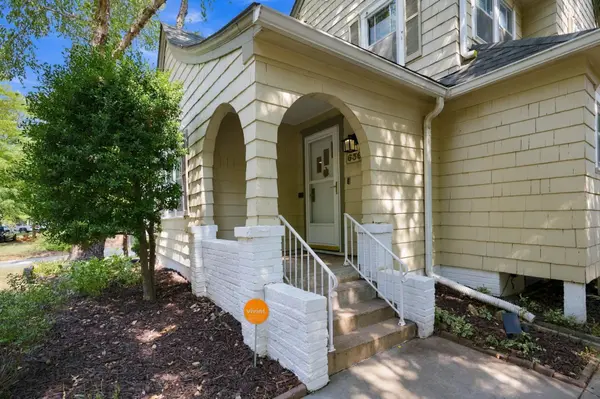
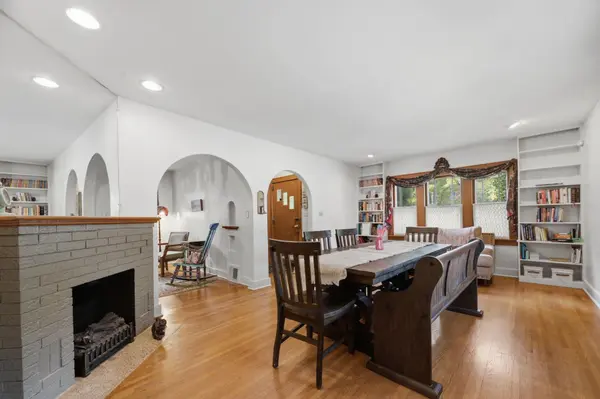
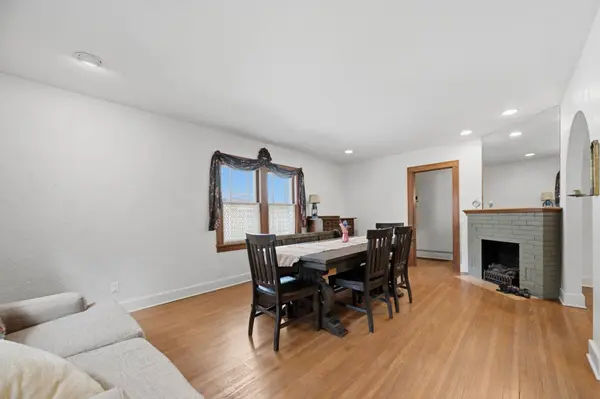
PRICE IMPROVEMENT!! If you've been waiting for a home with actual character, craftsmanship, and a location on a tree-lined street just steps from College Hill, this is it! With 2150 square feet, 4 bedrooms, and 2 baths, this home offers charm and function. The primary bedroom has both access to the second-floor bathroom, as well as its own attached dressing room with additional closet space, vanity, and sink. The second floor also has 2 additional bedrooms. On the main floor, you will find the 4th bedroom, flanked by French doors for endless possibilities - bedroom, office, playroom, den. The main floor also includes 2 large living spaces, multiple dining areas, and a kitchen with main-floor laundry. An unfinished basement offers space for storage, utilities, and protection from Kansas storms. The backyard features a large shed for storage of tools and toys. Enjoy time outside with your deck, patio space, and a fully fenced yard for privacy.

Location

State KS

County Sedgwick

Direction From Central and Hillside - east on Central to Crestway, north (left) on Crestway, the home will be on your right.

Rooms

Basement Unfinished

Kitchen Electric Hookup

Interior

Interior Features Ceiling Fan(s), Window Coverings-All

Heating Forced Air, Gas

Cooling Central Air, Electric

Fireplaces Type Decorative

Fireplace Yes

Appliance Dishwasher, Microwave, Refrigerator, Range

Heat Source Forced Air, Gas

Laundry Main Floor, 220 equipment

Exterior

Exterior Feature Sprinkler System

Parking Features None

Utilities Available Sewer Available, Natural Gas Available, Public

View Y/N Yes

Roof Type Composition

Street Surface Paved Road

Building

Lot Description Standard

Foundation Partial, No Egress Window(s)

Above Ground Finished SqFt 2150

Architectural Style Traditional

Level or Stories Two

Structure Type Frame

Schools

Elementary Schools Adams

Middle Schools Robinson

High Schools East

School District Wichita School District (Usd 259)


Jenny Grandfield

Jenny Grandfield

Agent

+1(316) 644-5102

GET MORE INFORMATION

Name
Phone*
Message

Go tour this home

636 N Crestway St