

7409 E Brookview Cir, Wichita, KS 67226
See all 32 photos
7409 E Brookview Cir, Wichita, KS 67226
REQUEST A TOUR If you would like to see this home without being there in person, select the "Virtual Tour" option and your agent will contact you to discuss available opportunities.
In-PersonVirtual Tour
Listed by Blake Billington • Heritage 1st Realty
$ 260,000
Est. payment /mo
Save
Price Dropped by $5K

7409 E Brookview Cir Wichita, KS 67226

3 Beds

3 Baths

1,922 SqFt


UPDATED:

Key Details

Property Type Single Family Home

Sub Type Single Family Onsite Built

Listing Status Active

Purchase Type For Sale

Square Footage 1,922 sqft

Price per Sqft $135

Subdivision Leewood Village

MLS Listing ID SCK679720

Style Traditional

Bedrooms 3

Full Baths 2

Half Baths 1

Total Fin. Sqft 1922

Year Built 1997

Annual Tax Amount $2,795

Tax Year 2025

Lot Size 7,405 Sqft

Acres 0.17

Lot Dimensions 7229

Property Sub-Type Single Family Onsite Built

Source sckansas

Property Description

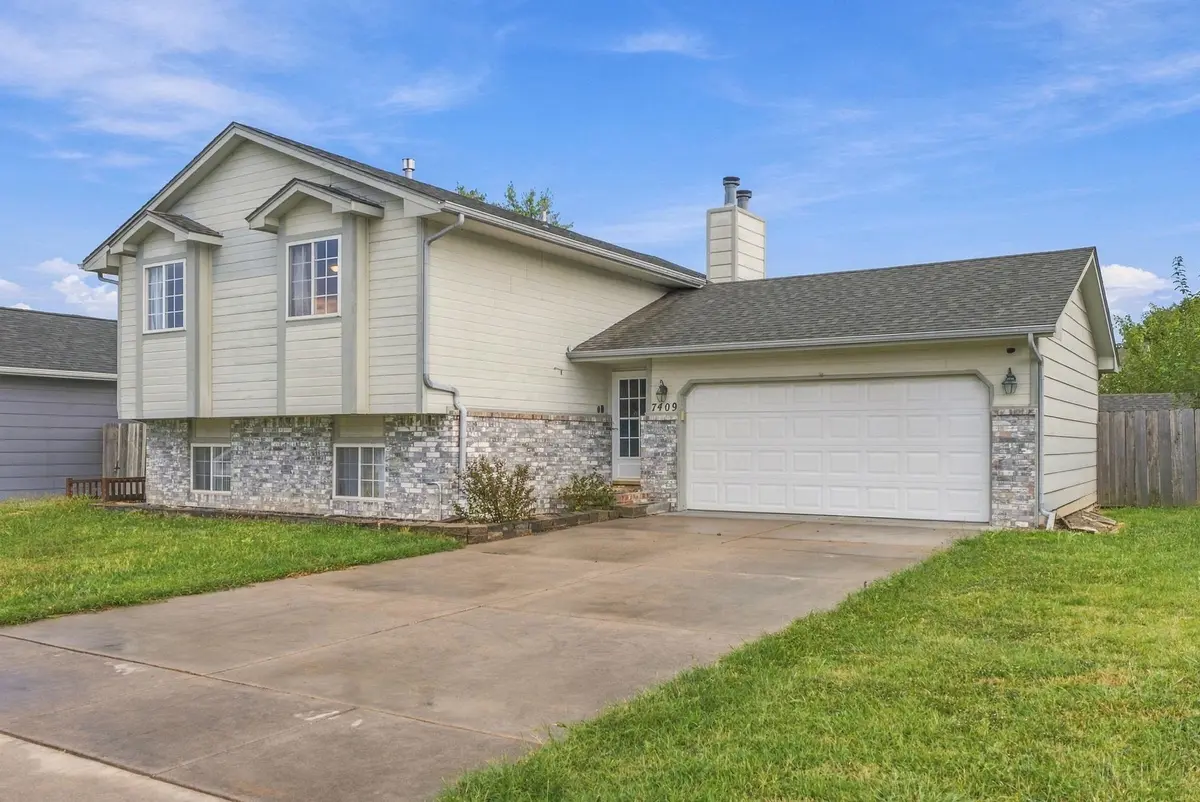
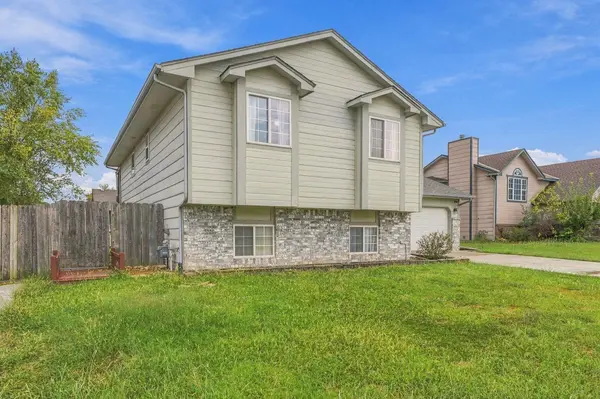
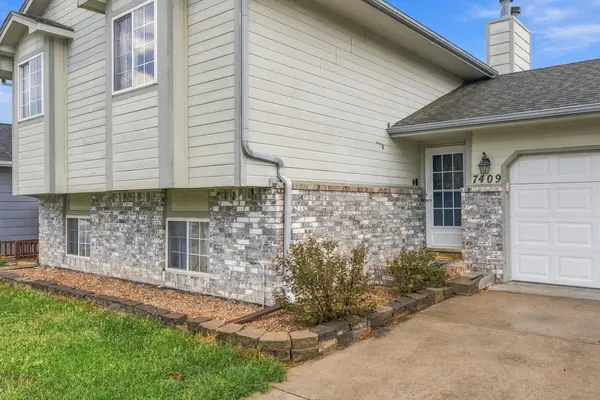
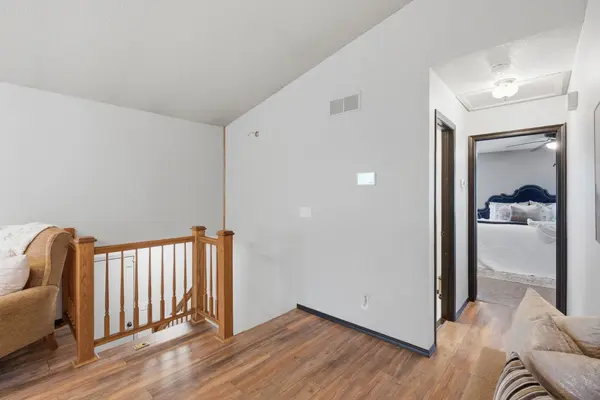
2/1 RATE BUYDOWN AVAILABLE! With an acceptable offer, the seller is offering a 2/1 temporary rate buydown through Hope Mortgage, reducing the buyer's interest rate by 2% in year one and 1% in year two. This incentive is available ONLY for offers received by October 16, 2026. Contact the listing agent or Hope Mortgage for details and program requirements. This is the one you've been waiting for! Beautifully maintained and ideally located in NE Wichita, this bright and spacious home offers an open layout, finished walk-out basement, and incredible outdoor living spaces. The main level features a light-filled kitchen, dining, and living area that flow seamlessly together. The kitchen boasts gorgeous quartz countertops, abundant cabinetry, and plenty of prep space, while the inviting living room offers a cozy fireplace. The spacious primary suite includes a private bath, plus a convenient half bath for guests. Downstairs, the view-out, walk-out basement continues the bright and open feel with two additional bedrooms and a full bathroom, providing plenty of room for family, guests, a home office, or hobbies. Outside, enjoy TWO spacious decks overlooking the backyard—perfect for relaxing, grilling, and entertaining. Several Blink security cameras and a Blink doorbell will stay with the home. The location is tough to beat, with nearby restaurants and shopping plus convenient access to K-96 Highway. With great living space, fantastic outdoor areas, and an incredible financing opportunity, this home is ready for its next owner. Don't miss the 2/1 rate buydown opportunity—offers must be received by October 16, 2026!

Location

State KS

County Sedgwick

Direction From K96 and Rock, Go N on Rock, West on 36th St N, E on E Brookview Cir to home

Rooms

Basement Lower Level

Kitchen Island, Pantry, Electric Hookup, Quartz Counters

Interior

Interior Features Ceiling Fan(s), Walk-In Closet(s), Vaulted Ceiling(s), Window Coverings-Part

Heating Forced Air, Gas

Cooling Central Air, Electric

Fireplaces Type Two, Decorative, Glass Doors

Fireplace Yes

Appliance Dishwasher, Disposal, Microwave, Refrigerator, Range

Heat Source Forced Air, Gas

Laundry Lower Level, Separate Room, 220 equipment

Exterior

Parking Features Attached, Opener

Garage Spaces 2.0

Utilities Available Sewer Available, Natural Gas Available, Public

View Y/N Yes

Roof Type Composition

Street Surface Paved Road

Building

Lot Description Cul-De-Sac, Standard

Foundation View Out, Walk Out Below Grade

Above Ground Finished SqFt 1158

Architectural Style Traditional

Level or Stories Bi-Level

Schools

Elementary Schools Gammon

Middle Schools Stucky

High Schools Heights

School District Wichita School District (Usd 259)

Others

HOA Fee Include Gen. Upkeep for Common Ar

Security Features Security Lights,Smoke Detector(s)


Jenny Grandfield

Jenny Grandfield

Agent

+1(316) 644-5102

GET MORE INFORMATION

Name
Phone*
Message

Go tour this home

7409 E Brookview Cir