

124 W Baird St, Kechi, KS 67067
See all 13 photos
124 W Baird St, Kechi, KS 67067
REQUEST A TOUR If you would like to see this home without being there in person, select the "Virtual Tour" option and your agent will contact you to discuss available opportunities.
In-PersonVirtual Tour
Listed by Lesley Perreault • Real Broker, LLC
$ 250,000
Est. payment /mo
Save
New

124 W Baird St Kechi, KS 67067

4 Beds

3 Baths

1,944 SqFt


UPDATED:

Key Details

Property Type Single Family Home

Sub Type Single Family Onsite Built

Listing Status Active

Purchase Type For Sale

Square Footage 1,944 sqft

Price per Sqft $128

Subdivision Chisholm Trail

MLS Listing ID SCK679868

Style Ranch

Bedrooms 4

Full Baths 3

Total Fin. Sqft 1944

Year Built 1978

Annual Tax Amount $2,899

Tax Year 2025

Lot Size 10,454 Sqft

Acres 0.24

Lot Dimensions 10454

Property Sub-Type Single Family Onsite Built

Source sckansas

Property Description

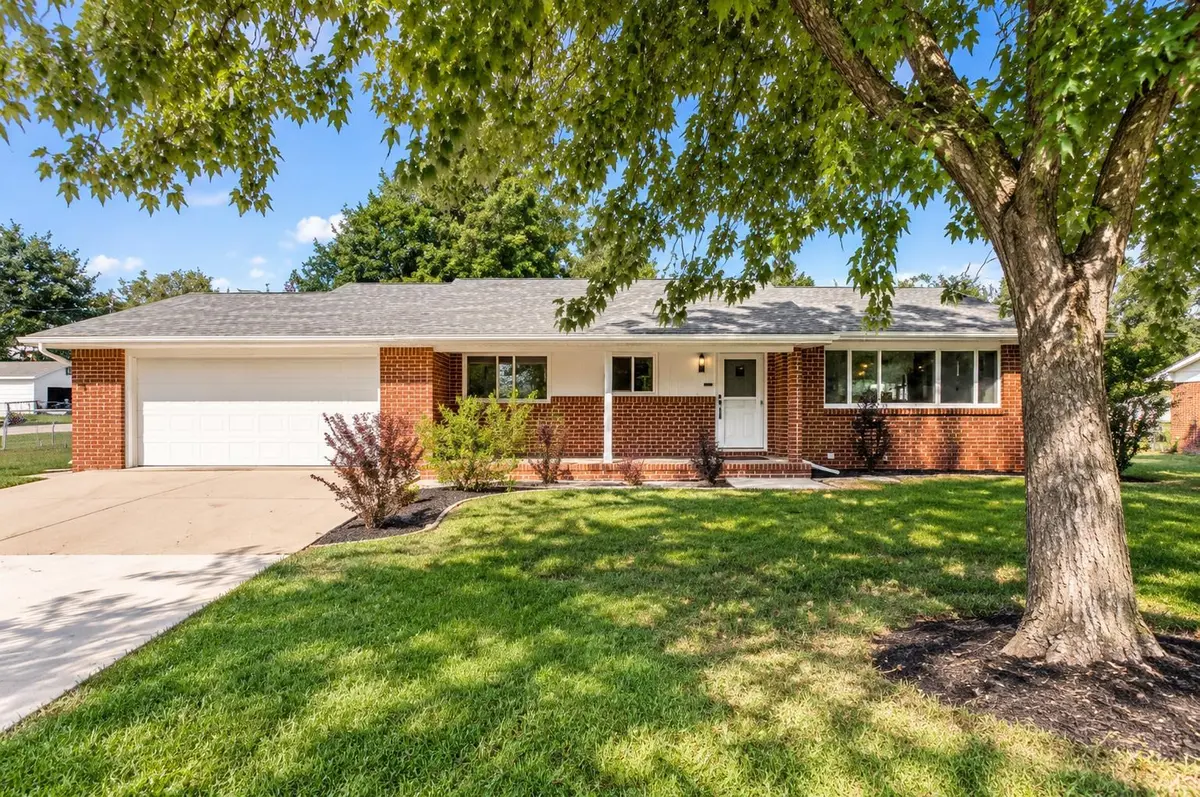
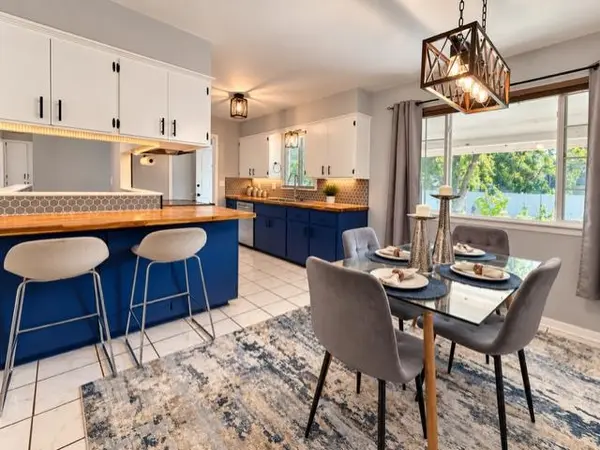
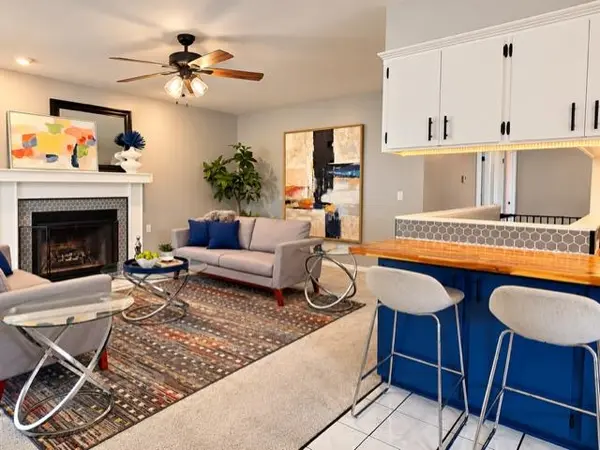
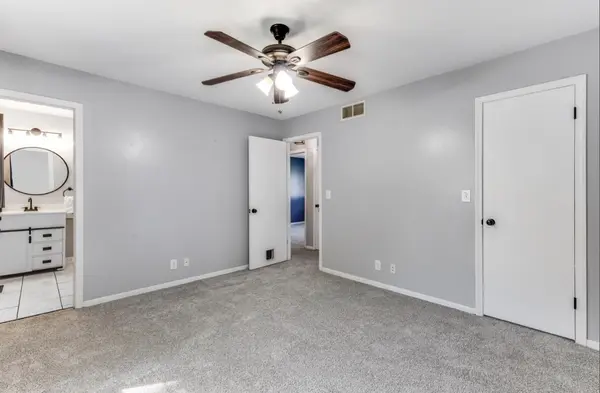
MORE SPACE. MORE STYLE. MORE POSSIBILITIES — ALL FOR $250,000! Looking for a move-in-ready home with room to spread out without stretching your budget? Welcome to 124 W. Baird Street in Kechi, Kansas! This beautifully updated and thoughtfully staged 4-bedroom, 2.5-bathroom home offers approximately 1,944 finished square feet, a finished basement, an attached 2-car garage, and a spacious corner lot — all just minutes from Wichita! Step inside and discover a home that combines modern style with everyday comfort. The inviting living room features a cozy fireplace, updated finishes, and plenty of space to relax or entertain. The stylish kitchen makes a statement with rich blue cabinetry, contrasting white upper cabinets, butcher-block countertops, contemporary backsplash, and breakfast bar seating. The adjoining dining area offers the perfect setting for everything from casual weeknight dinners to hosting friends and family. With four bedrooms and three bathrooms, this home offers the flexibility today's buyers are searching for. Need a home office, guest bedroom, hobby room, or additional living space? You've got options! The finished basement provides even more room to spread out, whether you envision a movie room, gaming area, workout space, or comfortable second living area. The updated bathrooms feature contemporary fixtures, stylish vanities, and modern finishes that give the home a fresh, welcoming feel. Outside, the generous corner lot opens up even more possibilities! There's plenty of room to enjoy outdoor activities, entertain guests, or explore the potential for a future workshop, additional garage, or swimming pool, subject to applicable requirements. The attached two-car garage provides convenient parking and additional storage. Located in the charming community of Kechi, you'll enjoy small-town living with convenient access to northeast Wichita, Bel Aire, Park City, shopping, restaurants, and major commuting routes. Discover local favorites like Old School Tap House & Social and Karg Art Glass, along with the welcoming atmosphere that makes Kechi such a unique place to call home. FIRST-TIME BUYERS, TAKE NOTE! This property may qualify for USDA Rural Development financing, offering eligible buyers the opportunity to purchase with ZERO DOWN PAYMENT! Why settle for a smaller home when you could have four bedrooms, three bathrooms, a finished basement, and a spacious yard at this price? Whether you're purchasing your first home, moving up to something larger, or simply searching for more space and flexibility, 124 W. Baird Street delivers an exceptional combination of comfort, style, and value. Four bedrooms. 2.5 bathrooms. Finished basement. Two-car garage. Spacious corner lot. All for $250,000. Schedule your private showing today and discover just how much home your money can buy in Kechi!

Location

State KS

County Sedgwick

Direction 61st and Oliver, south to Baird. West to home.

Rooms

Basement Finished

Kitchen Eating Bar, Range Hood, Electric Hookup

Interior

Interior Features Ceiling Fan(s), Walk-In Closet(s), Water Softener-Own, Vaulted Ceiling(s), Window Coverings-All

Heating Forced Air, Gas

Cooling Central Air, Electric

Flooring Laminate

Fireplaces Type One, Living Room, Wood Burning, Insert

Fireplace Yes

Appliance Dishwasher, Disposal, Range

Heat Source Forced Air, Gas

Laundry In Basement, Separate Room, 220 equipment

Exterior

Parking Features Attached, Opener

Garage Spaces 2.0

Utilities Available Sewer Available, Public

View Y/N Yes

Roof Type Composition

Street Surface Paved Road

Building

Lot Description Corner Lot, Standard

Foundation Full, Day Light

Above Ground Finished SqFt 1294

Architectural Style Ranch

Level or Stories One

Schools

Elementary Schools Chisholm Trail

Middle Schools Stucky

High Schools Heights

School District Wichita School District (Usd 259)

Others

Security Features Security Lights


Jenny Grandfield

Jenny Grandfield

Agent

+1(316) 644-5102

GET MORE INFORMATION

Name
Phone*
Message

Go tour this home

124 W Baird St