

5929 E Bayley St, Wichita, KS 67218
See all 34 photos
5929 E Bayley St, Wichita, KS 67218
REQUEST A TOUR If you would like to see this home without being there in person, select the "Virtual Tour" option and your agent will contact you to discuss available opportunities.
In-PersonVirtual Tour
Listed by Brittany Crouch • Berkshire Hathaway PenFed Realty
$ 210,000
Est. payment /mo
Save
New

5929 E Bayley St Wichita, KS 67218

4 Beds

1 Bath

1,947 SqFt


UPDATED:

Key Details

Property Type Single Family Home

Sub Type Single Family Onsite Built

Listing Status Active

Purchase Type For Sale

Square Footage 1,947 sqft

Price per Sqft $107

Subdivision Trollope-Fallon

MLS Listing ID SCK680204

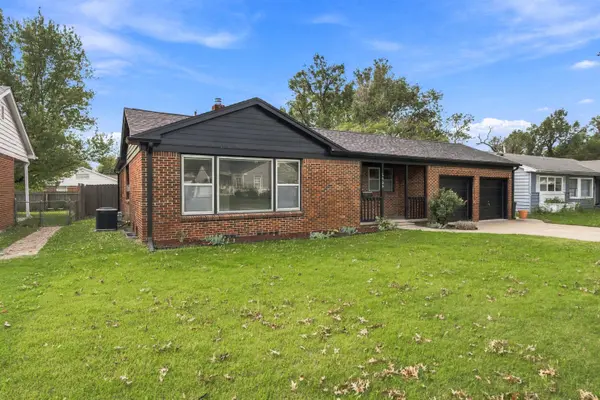
Style Ranch

Bedrooms 4

Full Baths 1

Total Fin. Sqft 1947

Year Built 1954

Annual Tax Amount $1,978

Tax Year 2025

Lot Size 8,276 Sqft

Acres 0.19

Lot Dimensions 8063

Property Sub-Type Single Family Onsite Built

Source sckansas

Property Description

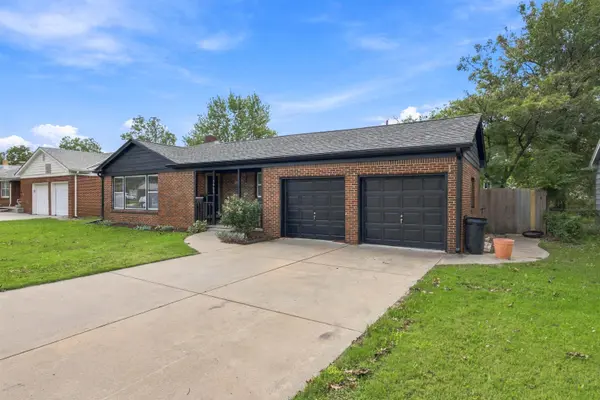
Ready for a home where the big updates are already taken care of? Welcome to 5929 E Bayley! This beautifully updated home offers the perfect combination of modern finishes, functional space, and peace of mind with numerous recent improvements already completed including a new roof, water heater, flooring, fence, appliances, and deck. The kitchen has been completely remodeled and is truly the highlight of the home, featuring brand new two-tone cabinetry, quartz countertops, stainless steel appliances, and a stylish backsplash. Brand-new LVP flooring runs throughout the main level, while the original hardwood floors are still waiting underneath if you prefer the character and warmth of true wood. With four versatile rooms on the main level, you have plenty of flexibility to make the space work for your lifestyle. Use them as bedrooms, a home office, playroom, reading room, hobby space, or even a dedicated space for your four-legged family members. The spacious living area has a beautiful picture window with a motorized blind and matching pull shades, bringing in plenty of natural light. Perfect for that Christmas tree to sit this season! Need storage? You'll have plenty! The basement provides additional storage and flexible living space that could easily serve as a home gym, second living area, recreation room, or whatever your needs require. Outside, the newer backyard shed adds even more storage and features a loft for additional space. With so many of the major updates already completed, you can spend less time worrying about projects and more time enjoying your new home. Come see everything 5929 E Bayley has to offer!

Location

State KS

County Sedgwick

Direction From Kellogg exit off Armour and Woodlawn. Turn left on Woodlawn, in 0.5 turn right on Lincoln, then left on Fabrique Dr. In 0.2 turn right on Bayley and home is on your left.

Rooms

Basement Partially Finished

Interior

Heating Forced Air

Cooling Central Air

Fireplace No

Heat Source Forced Air

Laundry In Basement

Exterior

Exterior Feature Brick

Parking Features Attached

Garage Spaces 2.0

Utilities Available Natural Gas Available, Public, Sewer Available

View Y/N Yes

Roof Type Composition

Building

Lot Description Standard

Foundation Partial, Day Light, No Egress Window(s)

Above Ground Finished SqFt 1416

Architectural Style Ranch

Level or Stories One

Schools

Elementary Schools Caldwell

Middle Schools Curtis

High Schools Southeast

School District Wichita School District (Usd 259)


Jenny Grandfield

Jenny Grandfield

Agent

+1(316) 644-5102

GET MORE INFORMATION

Name
Phone*
Message

Go tour this home

5929 E Bayley St