
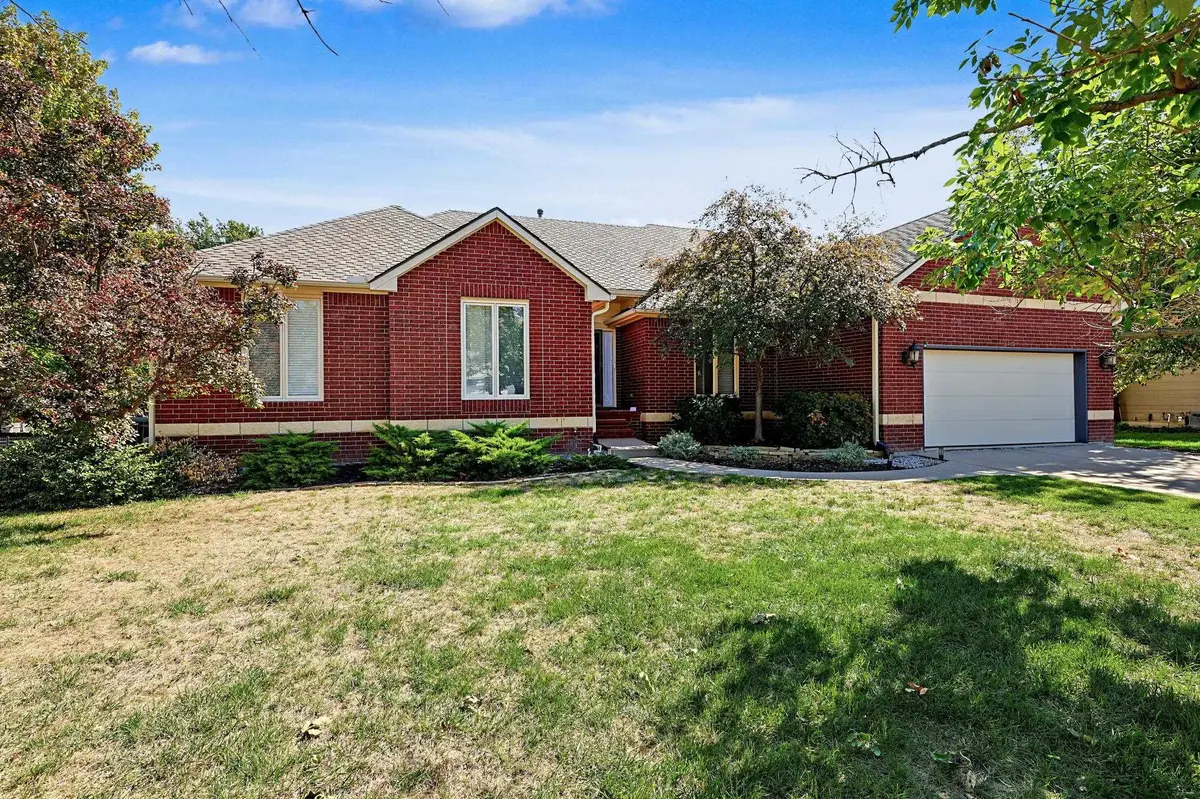

2410 N Lindberg, Wichita, KS 67226
See all 36 photos
2410 N Lindberg, Wichita, KS 67226
REQUEST A TOUR If you would like to see this home without being there in person, select the "Virtual Tour" option and your agent will contact you to discuss available opportunities.
In-PersonVirtual Tour
Listed by Sissy Koury • RE/MAX Premier
$ 450,000
Est. payment /mo
Save
New

2410 N Lindberg Wichita, KS 67226

5 Beds

3 Baths

3,164 SqFt


UPDATED:

Key Details

Property Type Single Family Home

Sub Type Single Family Onsite Built

Listing Status Active

Purchase Type For Sale

Square Footage 3,164 sqft

Price per Sqft $142

Subdivision Tallgrass

MLS Listing ID SCK680213

Style Ranch

Bedrooms 5

Full Baths 3

HOA Fees $66

Total Fin. Sqft 3164

Year Built 1993

Annual Tax Amount $4,745

Tax Year 2025

Lot Size 0.270 Acres

Acres 0.27

Lot Dimensions 11761

Property Sub-Type Single Family Onsite Built

Source sckansas

Property Description

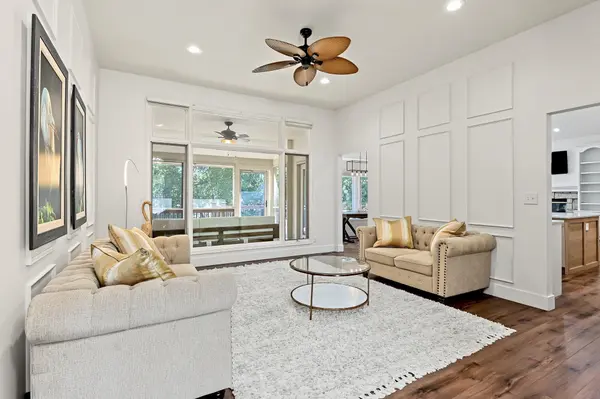
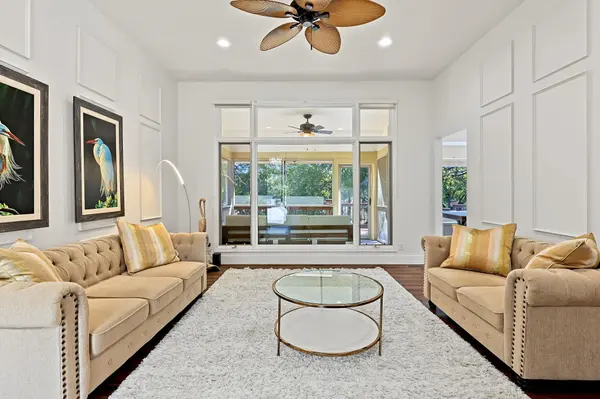
WELCOME HOME TO TALLGRASS EAST! Discover the perfect blend of style, comfort, space, and exceptional outdoor living in this beautifully updated ranch nestled in one of East Wichita's most sought-after communities. Offering 5 bedrooms, 3.5 bathrooms, and a versatile floor plan, this home is ideal for both everyday living and entertaining. Step inside to a spacious living room, with a separate office that could also serve as a formal dining room. The open kitchen features a solid-surface island with abundant seating and storage with a window overlooking the backyard. Adjacent to the kitchen, the inviting family room offers a cozy fireplace and multiple built-ins, creating a comfortable space to gather and relax. The breakfast nook provides easy access to an incredible outdoor retreat. Enjoy outdoor living at its finest with a large deck, a screened-in porch, and an additional upper-level deck. The walkout lower level leads to a custom patio and firepit area, creating the perfect setting for relaxing evenings, weekend gatherings, and entertaining family and friends. The private primary suite offers a peaceful escape, complete with a spacious walk-in closet and an ensuite bathroom featuring a soaking tub, separate shower, and large double-sink vanity. Two additional bedrooms, a full bathroom, linen storage, and a coat closet complete the main level. Conveniently located just off the kitchen and family room, you'll also find main-floor laundry, a half bath, and easy access to the garage. The finished walkout basement expands your living and entertaining options with a large family room, a designated game area, two additional bedrooms, and a full bathroom. Two generously sized storage rooms provide plenty of space for seasonal items, hobbies, and all your extras. Thoughtful updates and improvements add to the home's comfort, efficiency, and peace of mind, including a high-efficiency HVAC system with humidifier, a Class IV roof, energy-efficient windows throughout, a wrought-iron fence, and neutral interior and exterior paint. The result is a welcoming, move-in-ready home with space and flexibility to fit your lifestyle. Living in Tallgrass East means enjoying an exceptional selection of neighborhood amenities, including a community swimming pool, clubhouse, tennis and pickleball courts, ball fields, and sidewalks throughout the neighborhood. SPACE, STYLE, UPDATES, AND OUTDOOR LIVING—THIS TALLGRASS EAST HOME HAS IT ALL! Come experience everything this exceptional property has to offer and discover why it deserves the top spot on your list!

Location

State KS

County Sedgwick

Direction FROM 21ST & WEBB GO EAST TO CLUBHOUSE, N TO DEERFIELD ENTRANCE, IMMEDIATE RIGHT ON AYESBURY TOLINDBERG.

Rooms

Basement Finished

Kitchen Eating Bar, Island, Range Hood, Electric Hookup, Granite Counters

Interior

Interior Features Ceiling Fan(s), Walk-In Closet(s), Window Coverings-Part

Heating Forced Air, Gas

Cooling Central Air, Electric

Flooring Hardwood

Fireplaces Type One, Family Room, Gas, Decorative

Fireplace Yes

Appliance Dishwasher, Disposal, Refrigerator, Range

Heat Source Forced Air, Gas

Laundry Main Floor, Separate Room, 220 equipment

Exterior

Parking Features Attached, Opener

Garage Spaces 2.0

Utilities Available Sewer Available, Public

View Y/N Yes

Roof Type Composition

Street Surface Paved Road

Building

Lot Description Standard, Wooded

Foundation Full, Walk Out At Grade, View Out

Above Ground Finished SqFt 1984

Architectural Style Ranch

Level or Stories One

Schools

Elementary Schools Minneha

Middle Schools Coleman

High Schools Southeast

School District Wichita School District (Usd 259)

Others

HOA Fee Include Gen. Upkeep for Common Ar

Monthly Total Fees $66


Jenny Grandfield

Jenny Grandfield

Agent

+1(316) 644-5102

GET MORE INFORMATION

Name
Phone*
Message

Go tour this home

2410 N Lindberg