

146 S Belmont, Wichita, KS 67218
See all 36 photos
146 S Belmont, Wichita, KS 67218
REQUEST A TOUR If you would like to see this home without being there in person, select the "Virtual Tour" option and your agent will contact you to discuss available opportunities.
In-PersonVirtual Tour
Listed by Aimee McCaffree-Wallace • LPT Realty, LLC
$ 450,000
Est. payment /mo
Save
Open Sun 2PM-4PM

146 S Belmont Wichita, KS 67218

4 Beds

3 Baths

2,580 SqFt


Open House

Sun Oct 11, 2:00pm - 4:00pm

UPDATED:

Key Details

Property Type Single Family Home

Sub Type Single Family Onsite Built

Listing Status Active

Purchase Type For Sale

Square Footage 2,580 sqft

Price per Sqft $174

Subdivision Merriam Park Place

MLS Listing ID SCK680223

Style Traditional

Bedrooms 4

Full Baths 2

Half Baths 1

Total Fin. Sqft 2580

Year Built 1919

Annual Tax Amount $5,097

Tax Year 2025

Lot Size 6,969 Sqft

Acres 0.16

Lot Dimensions 6961

Property Sub-Type Single Family Onsite Built

Source sckansas

Property Description

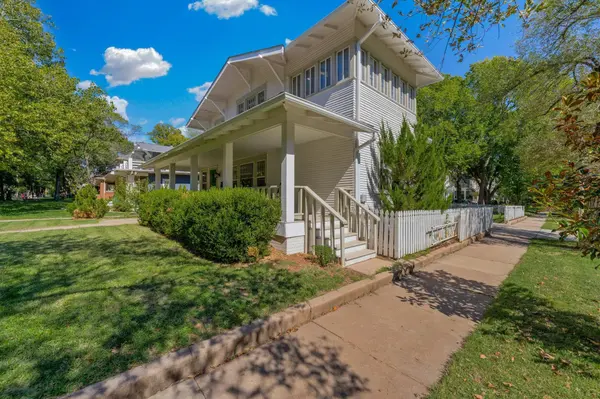
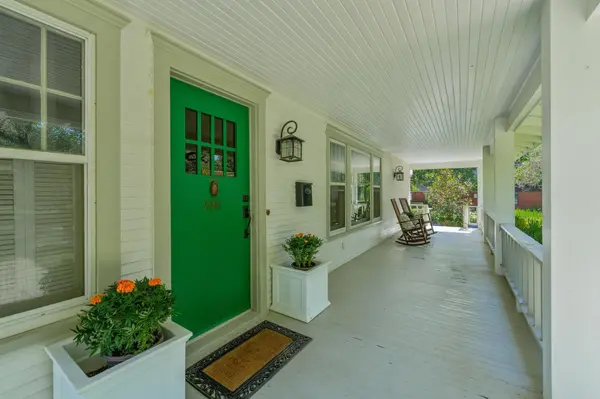
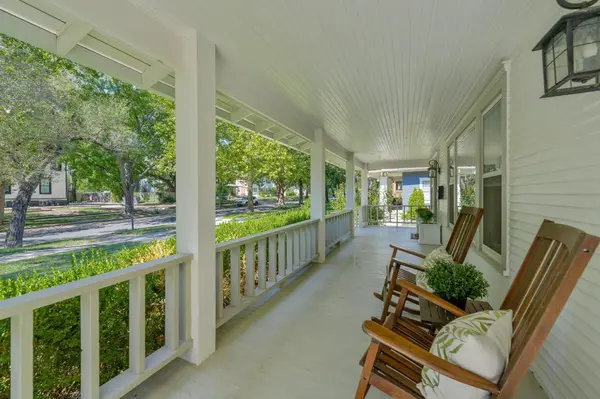
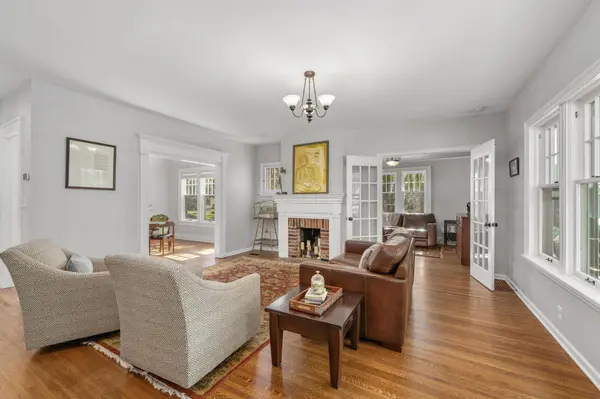
Historic charm, thoughtful renovations, and the magic of College Hill come together beautifully at 146 S Belmont. Just blocks from College Hill Park and close to wonderful schools, beloved local shops, and some of Wichita's best dining, this stunning 4-bedroom, 3-bath home offers more than a beautiful place to live. It offers a lifestyle. Enjoy mornings on the porch, afternoons at the park, and evenings exploring nearby restaurants, theaters, and museums. With tree-lined streets, distinctive architecture, and neighbors who still wave hello, it's easy to see why College Hill is so cherished. An oversized wraparound front porch sets the tone for this exceptional home. Inside, hardwood floors, charming built-ins, decorative fireplaces, and timeless architectural details blend beautifully with renovations designed for modern living. The inviting living room features built-ins and a decorative fireplace, while a separate family room with a second decorative fireplace offers the perfect place to curl up with a book. A gracious formal dining room captures the elegance of a classic College Hill home. The renovated kitchen features quartz countertops and ample storage, complemented by a conveniently tucked-away half bath and a practical mudroom. Upstairs, all four spacious bedrooms feature hardwood floors and share the same level, along with a laundry area that makes everyday chores easier. The extraordinary primary suite is a standout, offering an enormous bedroom, walk-in closet, and renovated private bathroom with a spa-like shower. An adjoining sunroom creates a sunshine-filled retreat ideal for an office, sitting room, nursery, or simply a peaceful place to unwind. The outdoor spaces are equally inviting, with an easy-to-maintain backyard, brick-paved patio, additional covered patio, grapevines, and garden spaces for those who love to grow. An attached, side-load garage adds everyday convenience. With a new roof, beautifully renovated kitchen and bathrooms, and the historic character that College Hill dwellers treasure, this home truly checks the boxes. Settle into a neighborhood where a stroll becomes a favorite ritual, local outings are part of everyday life, and coming home feels a little magical. 146 S Belmont is ready for its next owners to cherish.

Location

State KS

County Sedgwick

Direction From Oliver & Douglas Go West to Belmont, South to Home. Home is on the Corner of Belmont & English

Rooms

Basement Partially Finished

Kitchen Range Hood, Electric Hookup, Quartz Counters

Interior

Interior Features Ceiling Fan(s), Walk-In Closet(s)

Heating Forced Air, Zoned, Gas

Cooling Central Air, Electric, Zoned

Flooring Hardwood

Fireplaces Type Two, Living Room, Family Room, Decorative

Fireplace Yes

Appliance Dishwasher, Disposal, Dryer, Range, Washer

Heat Source Forced Air, Zoned, Gas

Laundry 220 equipment, Upper Level

Exterior

Exterior Feature Guttering - ALL

Parking Features Attached, Carport, Opener, Oversized, Side Load

Garage Spaces 1.0

Utilities Available Natural Gas Available, Public, Sewer Available

View Y/N Yes

Roof Type Composition

Street Surface Paved Road

Building

Lot Description Corner Lot, Standard

Foundation Partial, No Egress Window(s)

Above Ground Finished SqFt 2480

Architectural Style Traditional

Level or Stories Two

Structure Type Frame

Schools

Elementary Schools Hyde

Middle Schools Robinson

High Schools East

School District Wichita School District (Usd 259)


Jenny Grandfield

Jenny Grandfield

Agent

+1(316) 644-5102

GET MORE INFORMATION

Name
Phone*
Message

Go tour this home

146 S Belmont