

2242 N Redbud Ln, Wichita, KS 67204
See all 36 photos
2242 N Redbud Ln, Wichita, KS 67204
REQUEST A TOUR If you would like to see this home without being there in person, select the "Virtual Tour" option and your agent will contact you to discuss available opportunities.
In-PersonVirtual Tour
Listed by Joey Kate Laurie • Reece Nichols South Central Kansas
$ 650,000
Est. payment /mo
Save
New

2242 N Redbud Ln Wichita, KS 67204

5 Beds

4 Baths

4,079 SqFt


UPDATED:

Key Details

Property Type Single Family Home

Sub Type Single Family Onsite Built

Listing Status Active

Purchase Type For Sale

Square Footage 4,079 sqft

Price per Sqft $159

Subdivision Benjamin Hills Estates

MLS Listing ID SCK680240

Style Contemporary

Bedrooms 5

Full Baths 3

Half Baths 1

Total Fin. Sqft 4079

Year Built 1960

Annual Tax Amount $4,734

Tax Year 2025

Lot Size 0.750 Acres

Acres 0.75

Lot Dimensions 32793

Property Sub-Type Single Family Onsite Built

Source sckansas

Property Description

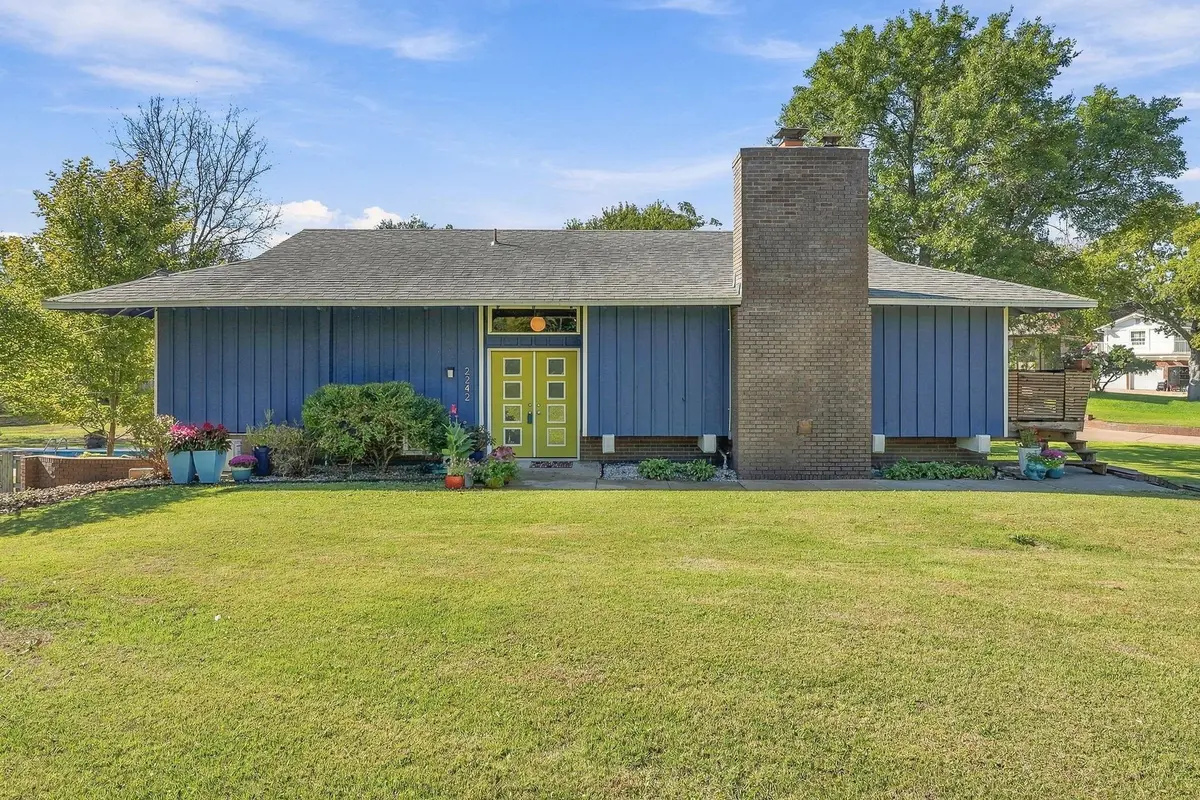
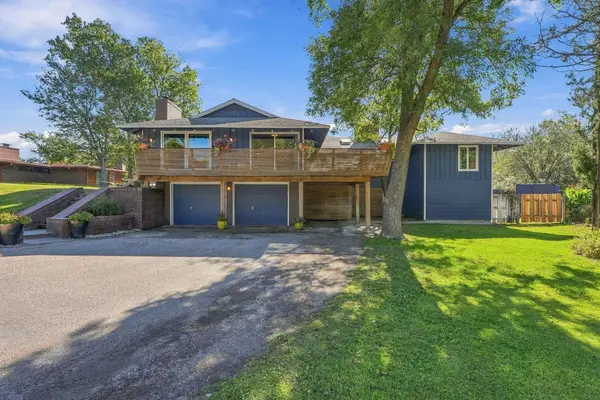
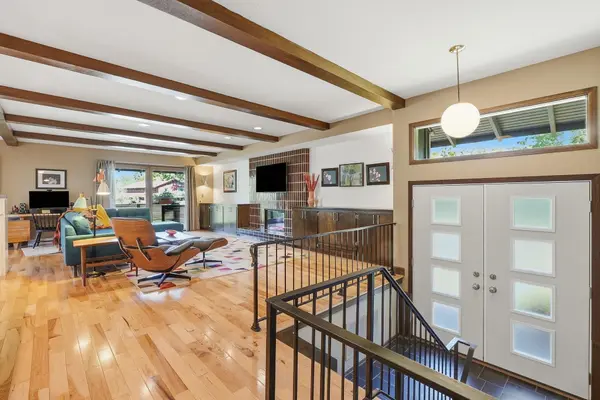
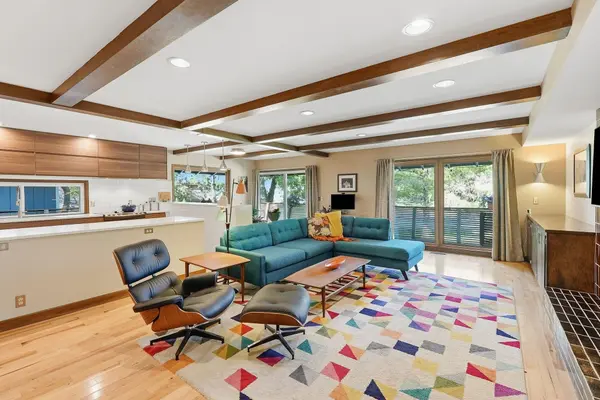
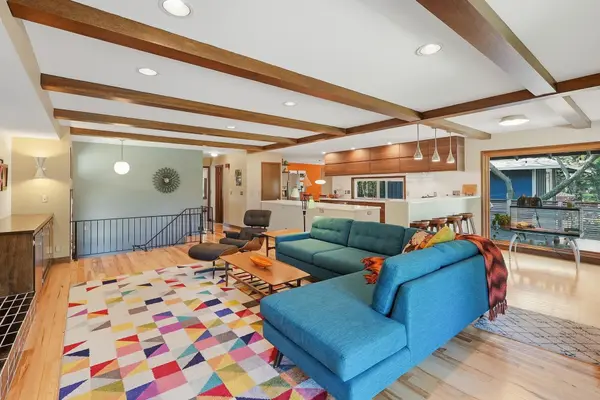
MID-CENTURY MODERN SHOWSTOPPER ON .75 ACRES WITH POOL, SOLAR & WALKOUT LOWER LEVEL! Welcome to this beautifully updated and lovingly restored mid-century modern gem in the sought-after Benjamin Hills Estates! Set on an expansive, tree-filled .75-acre lot, this exceptional home combines timeless architectural character with modern updates, abundant space, and an incredible indoor-outdoor lifestyle. With over 4,000 square feet, this impressive home offers generous bedrooms, oversized closets, a thoughtful split-bedroom layout, and multiple living and entertaining spaces across two levels. Nearly every detail has been refreshed, including new flooring throughout, while the original entry slate has been preserved to maintain its mid-century charm. The main level is designed for comfortable everyday living and effortless entertaining. The spacious living room features a new electric fireplace, while the beautifully appointed main kitchen provides plenty of room to gather. Multiple dining areas offer flexibility for everything from casual meals to larger gatherings. The primary suite is a private retreat with a luxurious separate tub and shower, while two additional bedrooms, a full bath, and guest bath complete the main level. A dramatic hallway overlook provides a wonderful connection to the enormous family room below. The walkout lower level expands the living and entertaining possibilities with a completely remodeled entertaining kitchen/bar, additional dining space, a huge family room, two more bedrooms, a bathroom, workout/bonus room, and laundry room. Whether hosting game nights, watching movies, entertaining a crowd, or accommodating guests, this level offers incredible versatility. Step outside and discover your own private backyard oasis. The in-ground swimming pool, expansive patio, and large wraparound deck create multiple spaces for summer gatherings, BBQs, relaxing, and enjoying the peaceful, maturely landscaped setting. With so much room to spread out, this property truly delivers the kind of outdoor lifestyle that is hard to find. Modern updates and energy-conscious features add even more appeal. The home features 90% new windows and sliding glass doors, zoned HVAC, plus an additional mini-split serving the primary bedroom for personalized comfort. Owned solar panels and a Tesla Powerwall battery help reduce energy costs while providing valuable backup power during outages. From its iconic mid-century design and beautifully preserved character to its expansive lot, pool, remodeled lower level, solar power, and abundance of living space, this is a truly special property. Come experience the space, style, and flexibility of this one-of-a-kind Benjamin Hills Estates home!

Location

State KS

County Sedgwick

Direction FROM WEST AND 21ST, E TO MCLEAN (JUST AFTER BRIDGE) N TO REDBUD E TO HOME

Rooms

Basement Finished

Kitchen Eating Bar, Island, Pantry, Range Hood, Quartz Counters

Interior

Interior Features Ceiling Fan(s), Walk-In Closet(s), Vaulted Ceiling(s), Wet Bar, Window Coverings-All

Heating Forced Air, Zoned, Gas

Cooling Central Air, Electric, Zoned

Flooring Hardwood

Fireplaces Type One, Living Room, Electric, Decorative

Fireplace Yes

Appliance Dishwasher, Disposal, Range, Refrigerator

Heat Source Forced Air, Zoned, Gas

Laundry 220 equipment, Lower Level, Separate Room

Exterior

Parking Features Attached, Carport, Opener, Side Load

Garage Spaces 2.0

Utilities Available Natural Gas Available, Public, Sewer Available

View Y/N Yes

Roof Type Composition

Street Surface Paved Road

Building

Lot Description Irregular Lot, Wooded

Foundation Partial, Walk Out At Grade, View Out

Above Ground Finished SqFt 2464

Architectural Style Contemporary

Level or Stories One

Schools

Elementary Schools Mclean

Middle Schools Marshall

High Schools North

School District Wichita School District (Usd 259)


Jenny Grandfield

Jenny Grandfield

Agent

+1(316) 644-5102

GET MORE INFORMATION

Name
Phone*
Message

Go tour this home

2242 N Redbud Ln