

3945 N Charles Ave, Wichita, KS 67204-3408
See all 36 photos
3945 N Charles Ave, Wichita, KS 67204-3408
REQUEST A TOUR If you would like to see this home without being there in person, select the "Virtual Tour" option and your agent will contact you to discuss available opportunities.
In-PersonVirtual Tour
Listed by Lisa A Wise • Berkshire Hathaway PenFed Realty
$ 272,000
Est. payment /mo
Save
New

3945 N Charles Ave Wichita, KS 67204-3408

3 Beds

2 Baths

2,129 SqFt


UPDATED:

Key Details

Property Type Single Family Home

Sub Type Single Family Onsite Built

Listing Status Active

Purchase Type For Sale

Square Footage 2,129 sqft

Price per Sqft $127

Subdivision Sherwood Glen

MLS Listing ID SCK680254

Style Ranch

Bedrooms 3

Full Baths 2

Total Fin. Sqft 2129

Year Built 1957

Annual Tax Amount $2,965

Tax Year 2025

Lot Size 0.370 Acres

Acres 0.37

Lot Dimensions 16045

Property Sub-Type Single Family Onsite Built

Source sckansas

Property Description

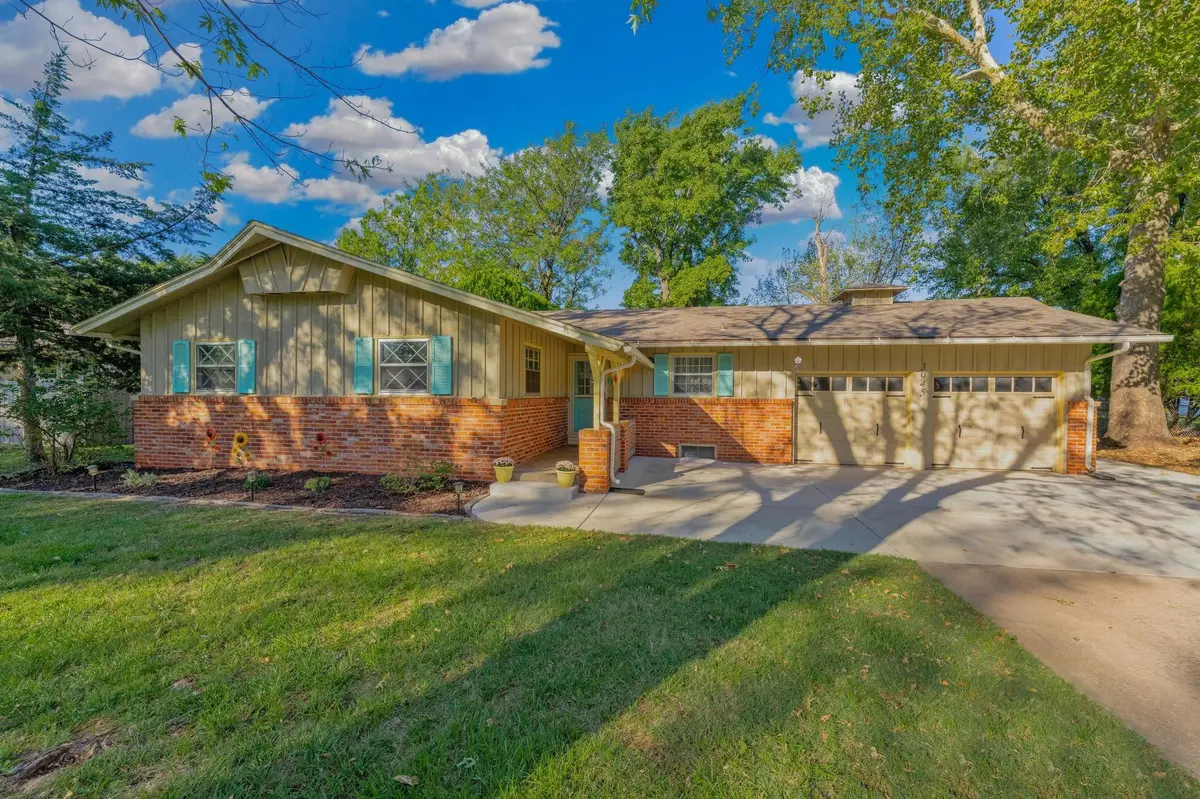
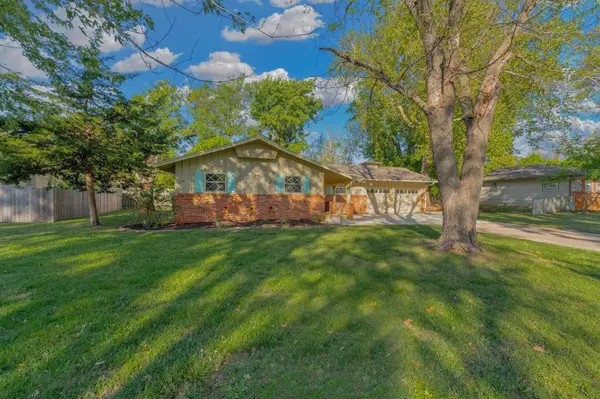
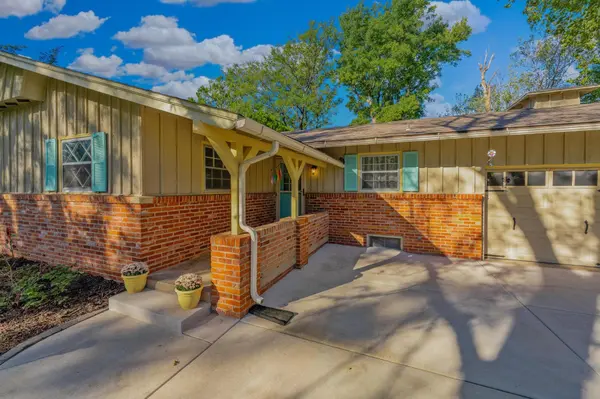
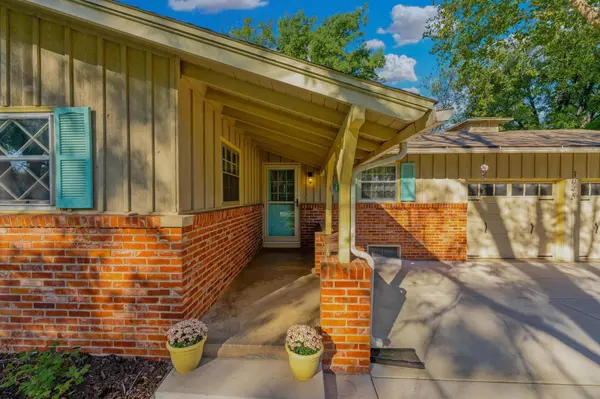
This Adorable and Classic Sherwood Glen Ranch Home is a gem! Nestled on a quiet, tree-lined street in a neighborhood that offers a mid-century suburban feel and spacious lots. This 3 bedroom, 2 bath home has been updated and provides a wonderful open floor plan. The FULLY APPLIANCED KITCHEN (new Bosch dishwasher) has an abundance of cabinet and drawer space (soft close drawers) and a large island/eating bar which provides plenty of additional counter space for meal prep, holiday get-togethers or family game night. Add some bar stools and it's a perfect spot for breakfast or lunch. The HEARTH ROOM is ever-so-cozy and the wood beam ceiling gives it so much character. The area between the kitchen and hearth room is considered the dining area with plenty of space of a nice sized dining table. Even with the open concept, the LIVING ROOM tends to be a space of its own. The master bedroom and bedrooms 2 & 3 display the vintage 1950's wood floors. Another great feature is the main floor laundry room - the washer and dryer will remain. The partially finished basement includes a very spacious family room, an additional room and storage. Stepping outside there is a great patio area and a storage shed equipped with electricity. The large yard provides plenty of play area and gardening space. Upgraded breaker panel, new exterior concrete added, character defining windows. This is a MUST SEE home!

Location

State KS

County Sedgwick

Direction Meridian and 37th St N - Go east on 37th to Clarence, turn left and follow the curve to Charles. Turn left on Charles, the house is on the west side of the street.

Rooms

Basement Partially Finished

Kitchen Eating Bar, Island, Range Hood, Electric Hookup, Laminate Counters

Interior

Interior Features Ceiling Fan(s), Window Coverings-Part

Heating Forced Air, Gas

Cooling Central Air

Fireplaces Type One, Wood Burning, Decorative, Glass Doors

Fireplace Yes

Appliance Dishwasher, Disposal, Dryer, Microwave, Range, Refrigerator, Washer

Heat Source Forced Air, Gas

Laundry 220 equipment, Main Floor, Separate Room

Exterior

Parking Features Attached, Opener

Garage Spaces 2.0

Utilities Available Natural Gas Available, Public, Sewer Available

View Y/N Yes

Roof Type Composition

Street Surface Paved Road

Building

Lot Description Standard

Foundation Partial, No Egress Window(s), Concrete

Above Ground Finished SqFt 1562

Architectural Style Ranch

Level or Stories One

Schools

Elementary Schools Pleasant Valley

Middle Schools Pleasant Valley

High Schools Heights

School District Wichita School District (Usd 259)

Others

Security Features Security Lights


Jenny Grandfield

Jenny Grandfield

Agent

+1(316) 644-5102

GET MORE INFORMATION

Name
Phone*
Message

Go tour this home

3945 N Charles Ave