

1739 S Spruce, Wichita, KS 67211
See all 36 photos
1739 S Spruce, Wichita, KS 67211
REQUEST A TOUR If you would like to see this home without being there in person, select the "Virtual Tour" option and your agent will contact you to discuss available opportunities.
In-PersonVirtual Tour
Listed by Lynda Masters • Berkshire Hathaway PenFed Realty
$ 185,000
Est. payment /mo
Save
New

1739 S Spruce Wichita, KS 67211

3 Beds

2 Baths

1,022 SqFt


UPDATED:

Key Details

Property Type Single Family Home

Sub Type Single Family Onsite Built

Listing Status Active

Purchase Type For Sale

Square Footage 1,022 sqft

Price per Sqft $181

Subdivision Linwood Park

MLS Listing ID SCK680257

Style Ranch

Bedrooms 3

Full Baths 2

Total Fin. Sqft 1022

Year Built 1950

Annual Tax Amount $1,454

Tax Year 2025

Lot Size 10,454 Sqft

Acres 0.24

Lot Dimensions 10500

Property Sub-Type Single Family Onsite Built

Source sckansas

Property Description

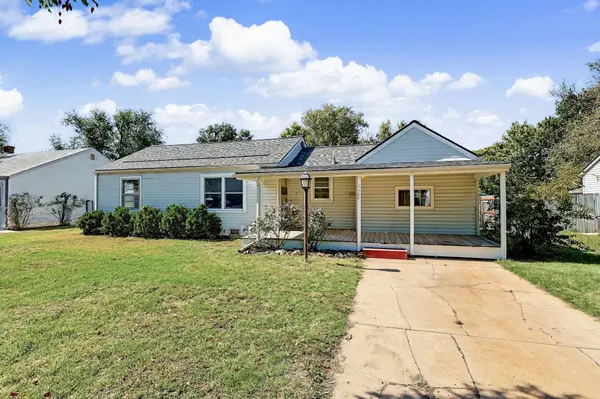
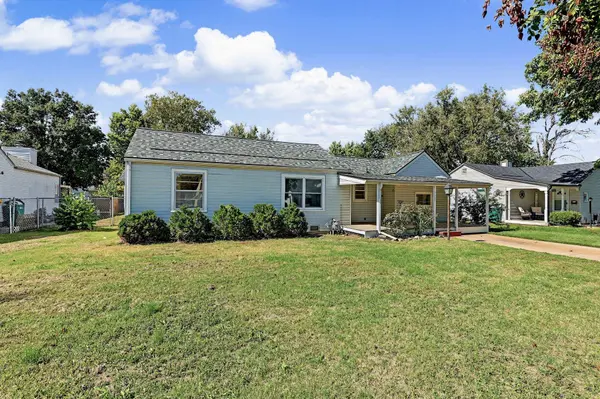
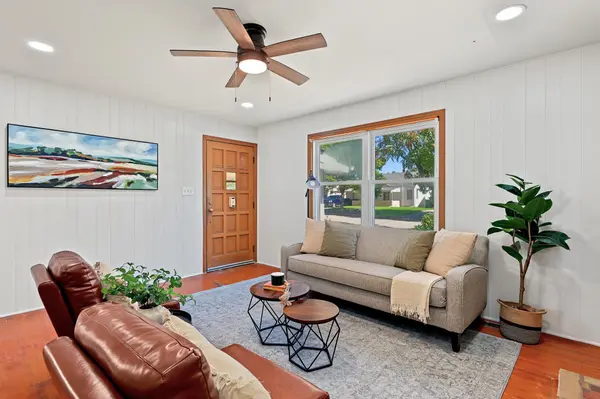
Beautiful remodeled home located in south central Wichita close to schools, highways, shopping, and more. This three bedroom, two bathroom, oversized four-plus car detached shop or garage has a lot of upgrades throughout. The outside has great curb appeal with a covered front porch, perfect for morning coffee. The back yard is fenced and has alley access to the detached shop. The shop has a separate electric panel to add electricity of needed. There are two garage doors, one is a ten foot door and the other is an eight foot door. The shop is 30x24 ft House, shop and shed all have a brand new roof. Inside, everything has been repainted, new recessed lights in the living room, and new fans in the bedrooms. The home has natural hard wood floors throughout with new carpet in the master bedroom and new luxury vinyl tile in the kitchen and bathrooms. The kitchen has a new quartz countertop with new decorative backsplash, a window overlooking the front of the home, new stove and hood vent, and new recessed lighting. The main bathroom has had new tile surround installed and new vanity with new light fixture. The master suite set up includes extra closet storage with the bathroom having new tile surround, new vanity, new toilet, and new light fixture. Feel free to set up your private showing today!

Location

State KS

County Sedgwick

Direction Head west on E harry St toward S Greenwood St. Turn Right onto s spruce street. Destination on the left, west side of street.

Rooms

Basement None

Kitchen Range Hood, Electric Hookup, Quartz Counters

Interior

Interior Features Ceiling Fan(s)

Heating Forced Air

Cooling Central Air, Electric

Flooring Hardwood

Fireplaces Type One

Fireplace Yes

Appliance Dishwasher, Range

Heat Source Forced Air

Laundry Main Floor, 220 equipment

Exterior

Exterior Feature Vinyl/Aluminum

Parking Features Detached, Oversized

Garage Spaces 4.0

Utilities Available Sewer Available, Natural Gas Available, Public

View Y/N Yes

Roof Type Composition

Street Surface Paved Road

Building

Lot Description Standard

Foundation None, Crawl Space

Above Ground Finished SqFt 1022

Architectural Style Ranch

Level or Stories One

Schools

Elementary Schools Linwood

Middle Schools Mead

High Schools East

School District Wichita School District (Usd 259)


Jenny Grandfield

Jenny Grandfield

Agent

+1(316) 644-5102

GET MORE INFORMATION

Name
Phone*
Message

Go tour this home

1739 S Spruce