
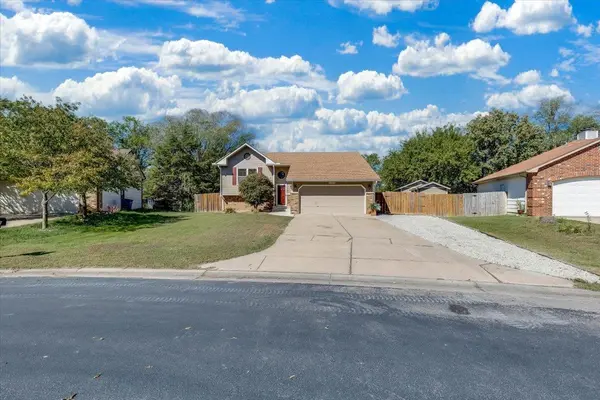
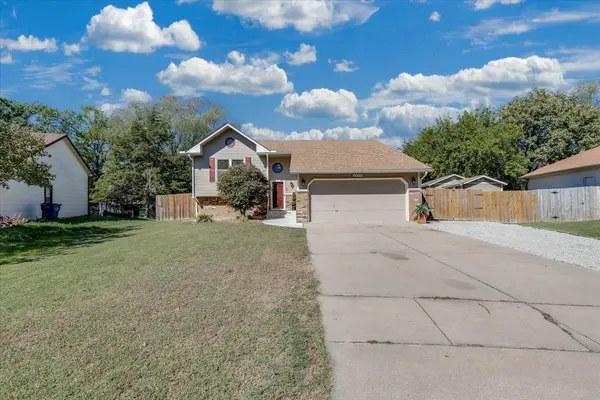
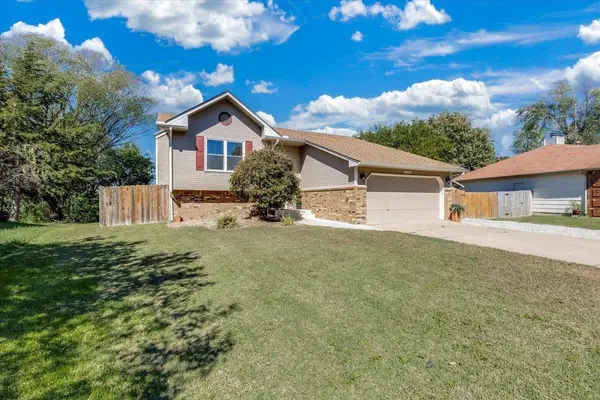

14900 E Plymouth, Wichita, KS 67230-7515
See all 36 photos
14900 E Plymouth, Wichita, KS 67230-7515
REQUEST A TOUR If you would like to see this home without being there in person, select the "Virtual Tour" option and your agent will contact you to discuss available opportunities.
In-PersonVirtual Tour
Listed by Janet Bates • Platinum Realty LLC
$ 270,000
Est. payment /mo
Save
New

14900 E Plymouth Wichita, KS 67230-7515

4 Beds

2 Baths

1,932 SqFt


UPDATED:

Key Details

Property Type Single Family Home

Sub Type Single Family Onsite Built

Listing Status Active

Purchase Type For Sale

Square Footage 1,932 sqft

Price per Sqft $139

Subdivision The Trees

MLS Listing ID SCK680258

Style Traditional

Bedrooms 4

Full Baths 2

Total Fin. Sqft 1932

Year Built 1989

Annual Tax Amount $3,398

Tax Year 2025

Lot Size 0.310 Acres

Acres 0.31

Lot Dimensions 13671

Property Sub-Type Single Family Onsite Built

Source sckansas

Property Description

ANDOVER SCHOOLS + SEDGWICK COUNTY TAXES + NO HOA = A RARE FIND! Beautiful Move in Ready...4-bedroom, 2-bath home, 2-car garage with 3 car parking, sits on a spacious, nearly 1/3-acre lot with a wood privacy fence and plenty of room for all your extras! Need space for your boat, RV, or toys? You'll love the freshly rocked additional parking area behind the double gates, plus TWO custom-built storage sheds (8' x 10' and 14' x 20'), both built in 2023! Step inside to find fresh interior paint and updated flooring in the vaulted living room, dining room, and hallways. The kitchen features a convenient breakfast bar & stainless appliances & gas stove! All appliances remain—including the washer and dryer! Outdoor living is a bonus with a covered back deck & spacious patio with backyard firepit—perfect for relaxing or entertaining family and friends! Enjoy the added value of newer vinyl windows installed in 2021 & 2024. Another bonus—Chickens are allowed! With plenty of outdoor space, extra storage, and a cozy rec room fireplace for those cooler evenings, this home offers comfort, convenience, and room to enjoy! Schedule your Private Showing Today!!

Location

State KS

County Sedgwick

Direction 143rd & Central. East to Sandalwood, North to home. (Sandalwood turns into Plymouth)

Rooms

Basement Lower Level

Kitchen Eating Bar, Gas Hookup, Laminate Counters

Interior

Interior Features Ceiling Fan(s)

Heating Forced Air, Gas

Cooling Central Air, Electric

Fireplaces Type One, Wood Burning

Fireplace Yes

Appliance Dishwasher, Disposal, Dryer, Microwave, Range, Refrigerator, Washer

Heat Source Forced Air, Gas

Laundry Lower Level, Separate Room

Exterior

Parking Features Attached

Garage Spaces 2.0

Garage Description RV Access/Parking

Utilities Available Natural Gas Available, Public, Sewer Available

View Y/N Yes

Roof Type Composition

Street Surface Paved Road

Building

Lot Description Standard

Foundation Full, View Out

Above Ground Finished SqFt 988

Architectural Style Traditional

Level or Stories Bi-Level

Schools

Elementary Schools Andover

Middle Schools Andover

High Schools Andover

School District Andover School District (Usd 385)


Jenny Grandfield

Jenny Grandfield

Agent

+1(316) 644-5102

GET MORE INFORMATION

Name
Phone*
Message

Go tour this home

14900 E Plymouth