

11201 W 31st, Wichita, KS 67215
See all 36 photos
11201 W 31st, Wichita, KS 67215
REQUEST A TOUR If you would like to see this home without being there in person, select the "Virtual Tour" option and your agent will contact you to discuss available opportunities.
In-PersonVirtual Tour
Listed by Rick W Brock • McCurdy Real Estate & Auction, LLC
-
Est. payment /mo
Save
Active

11201 W 31st Wichita, KS 67215

2 Beds

3 Baths

2,524 SqFt


UPDATED:

Key Details

Property Type Single Family Home

Sub Type Single Family Onsite Built

Listing Status Active

Purchase Type For Sale

Square Footage 2,524 sqft

Subdivision None Listed On Tax Record

MLS Listing ID SCK680275

Style Ranch

Bedrooms 2

Full Baths 2

Half Baths 1

Total Fin. Sqft 2524

Year Built 1985

Annual Tax Amount $6,557

Tax Year 2025

Lot Size 4.780 Acres

Acres 4.78

Lot Dimensions 208217

Property Sub-Type Single Family Onsite Built

Source sckansas

Property Description

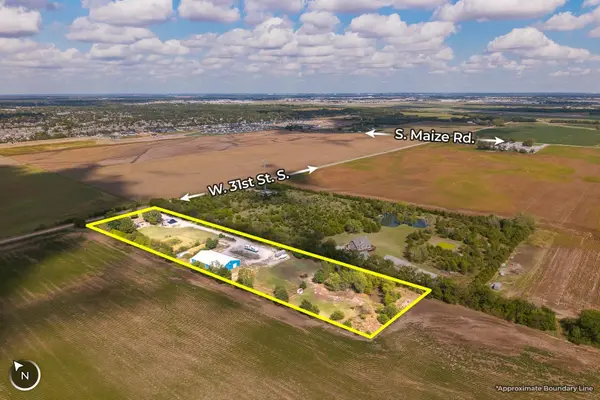
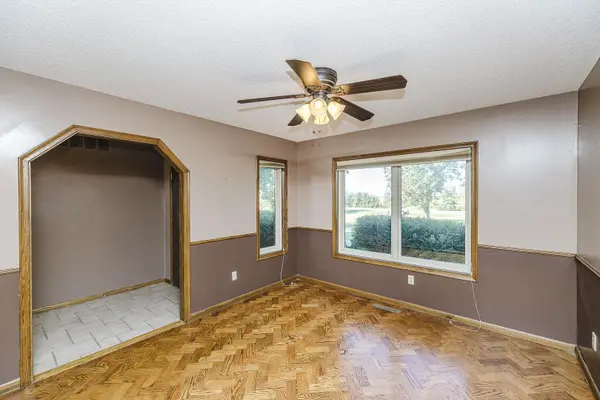
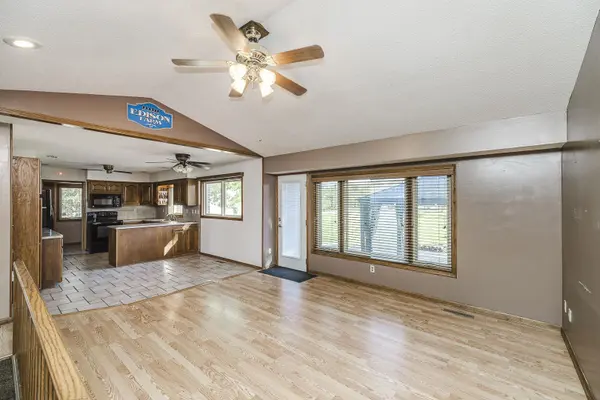
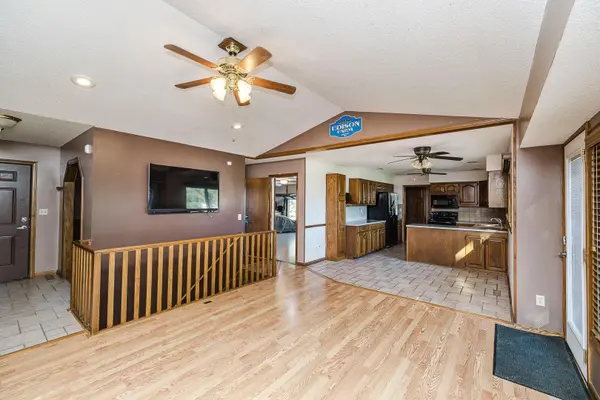
Property offered at ONLINE ONLY auction. | 10% Buyer's Premium will be added to the final bid. | BIDDING OPENS: Tuesday, October 27th, 2026 at 2:00 PM (ct) | BIDDING CLOSING: Thursday, November 5th, 2026 at 2:30 PM (ct).  Bidding will remain open on this property until 90 seconds have passed without receiving a bid. Property available to preview by appointment. ONLINE ONLY!!! NO MINIMUM, NO RESERVE!!! This is the amazing property you've been looking for! This 2+ bedroom, 3-bathroom, all-brick home sits on nearly 5 acres, includes a huge patio with a gazebo and hot tub, a 6,000± sf arena, and is selling to the highest bidder, regardless of price! With Goddard schools and Wichita amenities just a few miles away, this is the ideal home to enjoy country living with city conveniences. PROPERTY DETAILS 4.78± acres w/pond Goddard School District Approx. 5 min from Kellogg & Maize Aerated pond On-site shooting range Playground area 20' x 30' detached garage w/lean-to & 2 overhead doors 6' pipe fencing Secured chicken house/chicken coop Animal pen Quonset hut HOUSE FEATURES All-brick construction 6" insulation - R-19 rated 2,526± TFLA 2+ bedrooms, 3 bathrooms 2-car attached garage 60' x 25' concrete patio w/gazebo & hot tub Integrated alarm & surveillance systems Main floor primary bedroom w/ensuite bathroom SPORTS ARENA/MAIN OUTBUILDING 6,000± square feet Radiant infrared heating system & 475k BTU wood-burning heater Sound system PA system Scoreboards Integrated surveillance camera system & alarm system, tied to house Restroom w/double mop sink, toilet, urinal; connected to septic system 10' x 10' overhead door & (2) 3' x 7' steel man-doors 10' x 10' reinforced tornado shelter/safe room UTILITIES Geothermal heating & cooling (2011) Hot water recovery system & reverse osmosis water system Lagoon & 2 septic tanks, which spill over to lagoon 28 solar panels w/grid back-feed Electric box approx. 4 years old Water softener approx. 10 years old Don't miss this incredible opportunity to own your multipurpose property and home in Southwest Wichita, selling to the highest bidder, regardless of price! *Buyer should verify school assignments as they are subject to change. The real estate is offered at public auction in its present, “as is where is” condition and is accepted by the buyer without any expressed or implied warranties or representations from the seller or seller's agents. Full auction terms and conditions provided in the Property Information Packet. Total purchase price will include a 10% buyer's premium ($2,500.00 minimum) added to the final bid. Property available to preview by appointment. Earnest money is due from the high bidder at the auction in the form of check, or immediately available, certified funds in the amount of $15,000 for a 30-day close or $20,000 for a 45-day close.

Location

State KS

County Sedgwick

Direction MacArthur & Maize - North on Maize, West on 31st to Property

Rooms

Basement Finished

Kitchen Electric Hookup, Laminate Counters

Interior

Interior Features Ceiling Fan(s), Vaulted Ceiling(s), Window Coverings-All

Heating Geothermal

Cooling Geothermal

Flooring Hardwood, Laminate

Fireplaces Type One, Family Room, Wood Burning, Blower Fan, Glass Doors

Fireplace Yes

Heat Source Geothermal

Laundry 220 equipment, Main Floor, Separate Room

Exterior

Exterior Feature Detached Finish Area, Guttering - ALL, Hot Tub, Brick

Parking Features Attached

Garage Spaces 2.0

Utilities Available Lagoon, Rural Water

View Y/N Yes

Roof Type Composition

Street Surface Unpaved

Building

Lot Description Pond/Lake

Foundation Full, Day Light, No Egress Window(s)

Above Ground Finished SqFt 1312

Architectural Style Ranch

Level or Stories One

Schools

Elementary Schools Amelia Earhart

Middle Schools Goddard

High Schools Robert Goddard

School District Goddard School District (Usd 265)

Others

Security Features Security Lights


Jenny Grandfield

Jenny Grandfield

Agent

+1(316) 644-5102

GET MORE INFORMATION

Name
Phone*
Message

Go tour this home

11201 W 31st