
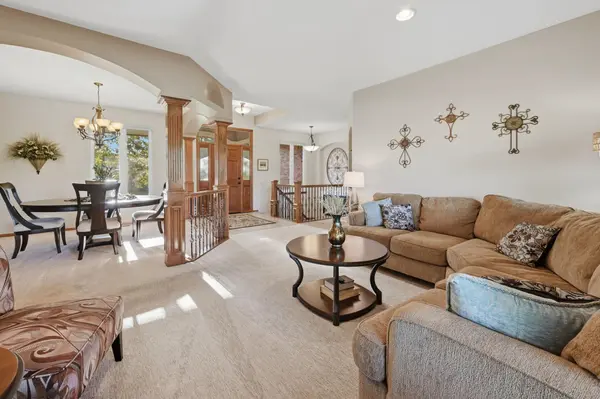

13914 W Onewood, Wichita, KS 67235
See all 36 photos
13914 W Onewood, Wichita, KS 67235
REQUEST A TOUR If you would like to see this home without being there in person, select the "Virtual Tour" option and your agent will contact you to discuss available opportunities.
In-PersonVirtual Tour
Listed by Brandon Baker • Reece Nichols South Central Kansas
$ 550,000
Est. payment /mo
Save
New

13914 W Onewood Wichita, KS 67235

6 Beds

3 Baths

3,691 SqFt


UPDATED:

Key Details

Property Type Single Family Home

Sub Type Single Family Onsite Built

Listing Status Active

Purchase Type For Sale

Square Footage 3,691 sqft

Price per Sqft $149

Subdivision Auburn Hills

MLS Listing ID SCK680281

Style Ranch

Bedrooms 6

Full Baths 3

HOA Fees $52

Total Fin. Sqft 3691

Year Built 2007

Annual Tax Amount $4,631

Tax Year 2025

Lot Size 0.260 Acres

Acres 0.26

Lot Dimensions 11523

Property Sub-Type Single Family Onsite Built

Source sckansas

Property Description

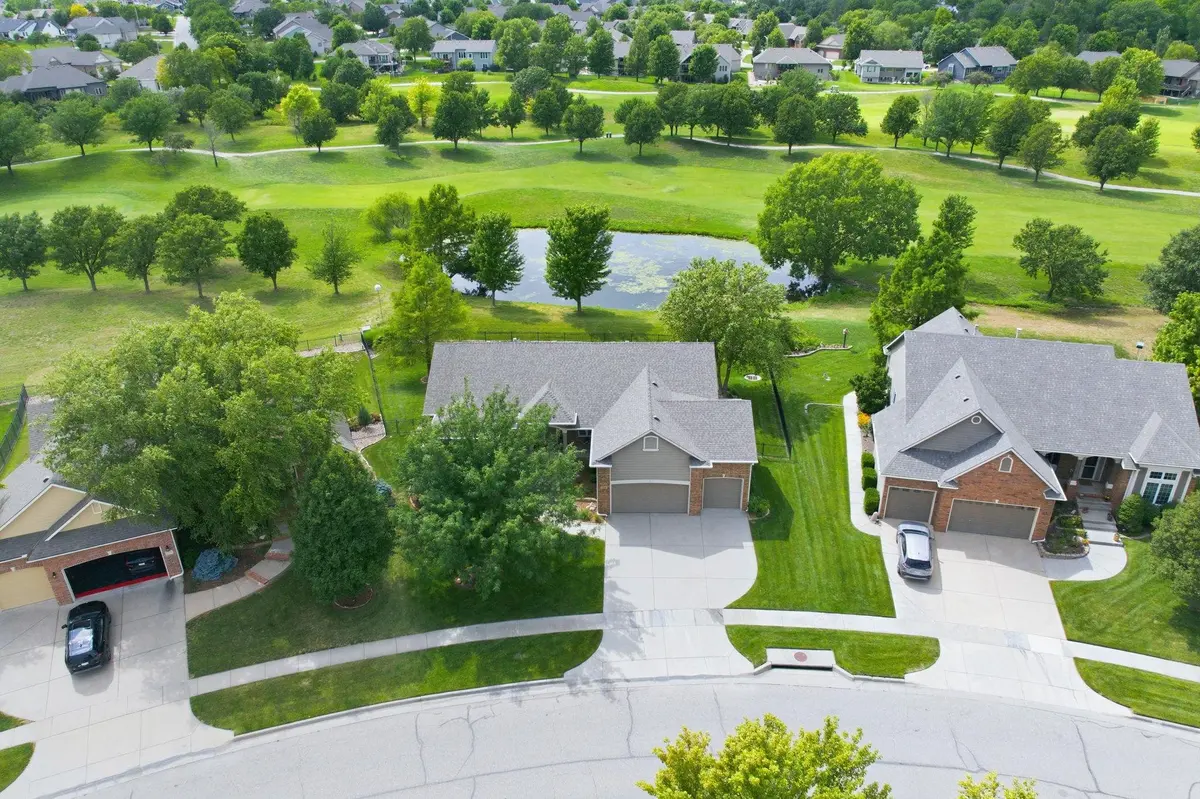
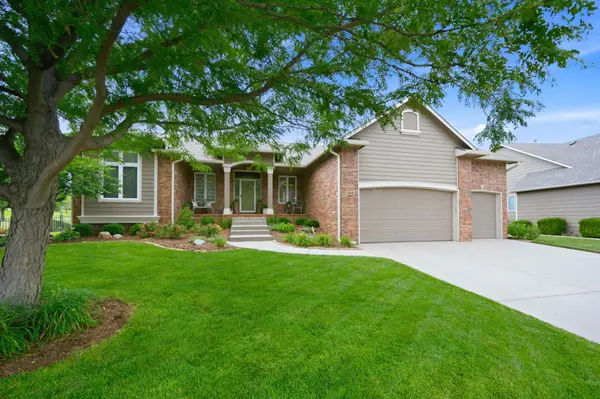
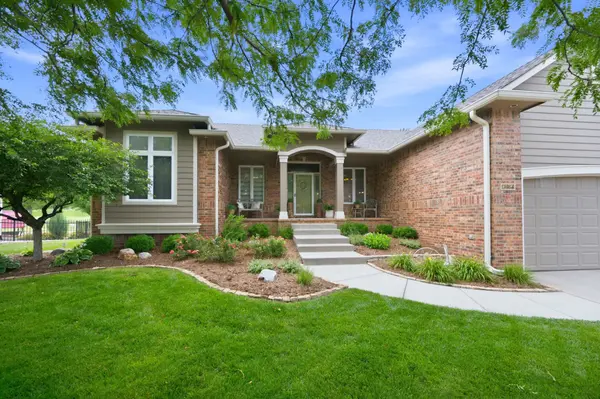
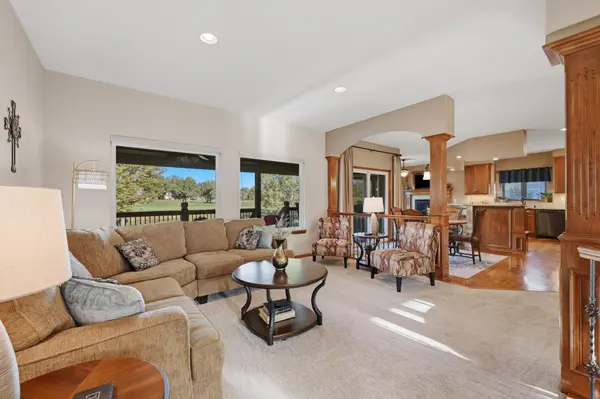
Welcome home to 13914 W Onewood! Water and golf course views create a breathtaking backdrop for this meticulously maintained one-owner ranch in Auburn Hills, where an open floor plan, inviting gathering spaces, and thoughtful details come together for comfortable everyday living. With 6 bedrooms, 3 full bathrooms, a fully finished basement there is room to spread out, gather, and enjoy the views. Convenient access to Kellogg makes commuting around Wichita easy while bringing you home to a setting you will look forward to enjoying. Step inside to a flowing main floor that offers flexibility for everything from quiet evenings to larger gatherings. The kitchen features granite countertops, an island, and a breakfast bar, providing generous space for meal preparation, serving, and conversation. Newer appliances, under-cabinet lighting, and a pantry with pull-out shelving add practical touches that make the kitchen as functional as it is inviting. The hearth room offers another welcoming place to relax, while both informal and formal dining areas give you options for casual meals and entertaining. The main-floor primary suite offers a spacious retreat with large windows that bring in natural light and views of the golf course, The ensuite bath is beautifully appointed featuring two vanities, a soaker tub, a separate shower, walk-in closet and a private commode area. Two additional bedrooms and a full guest bath round out the main floor. Downstairs, the fully finished basement adds an expansive second living area. The massive recreation room offers space for seating, games, and entertaining, with a fireplace that creates an inviting focal point and a wet bar that makes serving refreshments convenient. From movie nights to game-day gatherings, this generous space gives you plenty of possibilities for making it your own. Offering walk-out access to the back yard, and 3 additional bedrooms and one full bathroom, this basement has it all! The sixth bedroom could also serve as a hobby or craft room, offering a dedicated place to enjoy a favorite pastime. Outside, the covered deck and patio extend the living space and offer different ways to enjoy the water and golf course views. Wrought-iron fencing frames the backyard while maintaining the open feel. Auburn Hills is located within the Goddard School district. The neighborhood enjoys easy access to Auburn Hills Golf Course and everyday conveniences. Other neighorbhood amenities include a neighborhood pool and clubhouse. This property is truly move-in ready offering the perfect place for your next home!

Location

State KS

County Sedgwick

Direction Kellogg & 135th, N. to Onewood, W. to home.

Rooms

Basement Finished

Kitchen Eating Bar, Island, Pantry, Granite Counters

Interior

Interior Features Ceiling Fan(s), Walk-In Closet(s), Wet Bar

Heating Forced Air, Zoned, Gas

Cooling Central Air, Zoned, Electric

Flooring Hardwood

Fireplaces Type Two, Kitchen, Rec Room/Den, Gas, Glass Doors

Fireplace Yes

Appliance Dishwasher, Disposal, Microwave, Refrigerator, Range

Heat Source Forced Air, Zoned, Gas

Laundry Main Floor, Separate Room

Exterior

Parking Features Attached, Opener, Oversized

Garage Spaces 3.0

Utilities Available Sewer Available, Natural Gas Available, Public

View Y/N Yes

Roof Type Composition

Street Surface Paved Road

Building

Lot Description Golf Course Lot, Pond/Lake

Foundation Full, View Out, Walk Out Below Grade

Above Ground Finished SqFt 1951

Architectural Style Ranch

Level or Stories One

Schools

Elementary Schools Explorer

Middle Schools Goddard

High Schools Robert Goddard

School District Goddard School District (Usd 265)

Others

HOA Fee Include Recreation Facility,Gen. Upkeep for Common Ar

Monthly Total Fees $52


Jenny Grandfield

Jenny Grandfield

Agent

+1(316) 644-5102

GET MORE INFORMATION

Name
Phone*
Message

Go tour this home

13914 W Onewood