


$515,000
$500,000
3.0%For more information regarding the value of a property, please contact us for a free consultation.
117 W Woodland Mulvane, KS 67110
5 Beds
4 Baths
3,500 SqFt
Key Details
Sold Price $515,000
Property Type Single Family Home
Sub Type Single Family Onsite Built
Listing Status Sold
Purchase Type For Sale
Square Footage 3,500 sqft
Price per Sqft $147
Subdivision Gilbert
MLS Listing ID SCK604472
Sold Date 01/07/22
Style Ranch,Traditional
Bedrooms 5
Full Baths 4
Total Fin. Sqft 3500
Year Built 2018
Annual Tax Amount $5,667
Tax Year 2020
Lot Size 1.110 Acres
Acres 1.11
Lot Dimensions 48380
Property Sub-Type Single Family Onsite Built
Source sckansas
Property Description
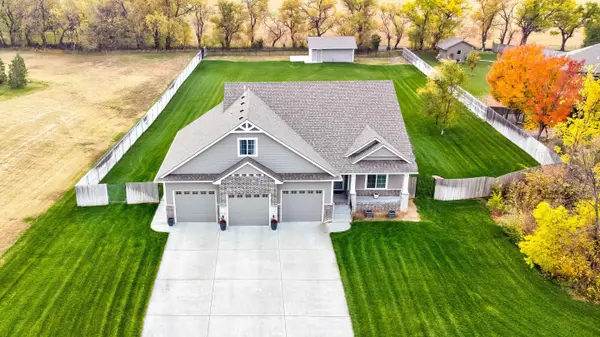
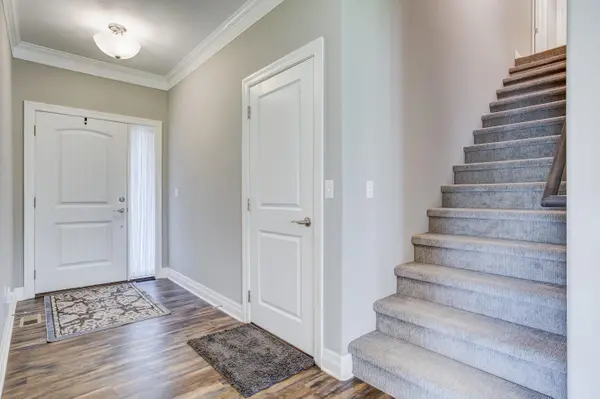
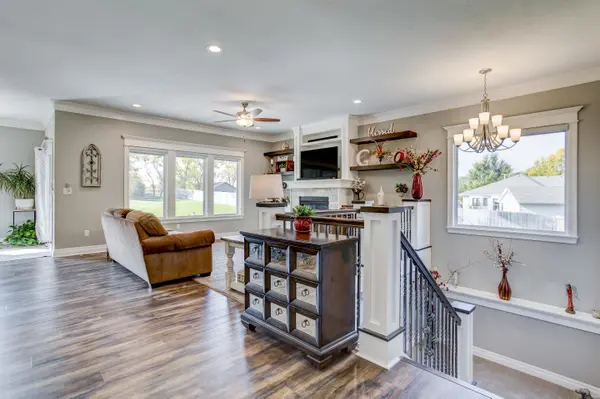
Welcome home to this Custom Built 1 owner Ranch situated on a 1.11 acre lot in a Quiet, Small neighborhood with no HOA and Very low Specials!!! THIS HOME HAS A 6 CAR OVERSIZED GARAGE! 4 car attached, EXTRA DEEP and WIDE, insulated and sheet rocked with tons of LED lights! 3 Car tandem has a Garage Door to the Backyard, Garage Doors are 10 Feet wide and 8.5 Tall!! RV plug on the side. 2 Car Garage out back is perfect for what ever toys you might have. Double gate to access. Backyard is all fenced and owner owns half of the extra lot to the East, see attached survey. (fence sits a little bit on the extra lot). Treed area to the West of the front yard also belongs to the property. Grand main level with Gourmet Kitchen with Large Granite Island and Walk in Pantry. Dining Space is Open to enjoy the views and outdoors, walks out to covered Patio. Split Main Floor master with a great master bath and a HUGE Master closet! Main floor Laundry has a gate alcove for pets. Living room has a cozy fireplace and a grand staircase to the Full Finished Basement with theater area, Entertaining Bar and Game table area. 2 more bedrooms and a full bath. Nice carpeting and lite storage area under the stairs. Spacious storage area and a tankless water heater. Bonus Rooms over the Garage has a 5th bedroom, full bath and a office. This is a WOW!!!
Location
State KS
County Sedgwick
Direction Rock Road South to Mulvane, West to Woodland
Rooms
Basement Finished
Kitchen Eating Bar, Island, Pantry, Granite Counters
Interior
Interior Features Ceiling Fan(s), Walk-In Closet(s), Wet Bar, Partial Window Coverings
Heating Forced Air
Cooling Central Air
Fireplaces Type One, Living Room
Fireplace Yes
Appliance Dishwasher, Disposal, Range/Oven
Heat Source Forced Air
Laundry Main Floor
Exterior
Parking Features Attached, Detached, Opener, Oversized, Tandem
Garage Spaces 4.0
Utilities Available Sewer Available, Gas, Public
View Y/N Yes
Roof Type Composition
Street Surface Paved Road
Building
Lot Description Standard
Foundation Full, Day Light
Above Ground Finished SqFt 2136
Architectural Style Ranch, Traditional
Level or Stories One
Schools
Elementary Schools Mulvane/Munson
Middle Schools Mulvane
High Schools Mulvane
School District Mulvane School District (Usd 263)
Read Less
Want to know what your home might be worth? Contact us for a FREE valuation!

Our team is ready to help you sell your home for the highest possible price ASAP