



$1,410,000
$1,575,000
10.5%For more information regarding the value of a property, please contact us for a free consultation.
3400 N 127th St E Wichita, KS 67226
4 Beds
4 Baths
4,763 SqFt
Key Details
Sold Price $1,410,000
Property Type Single Family Home
Sub Type Single Family Onsite Built
Listing Status Sold
Purchase Type For Sale
Square Footage 4,763 sqft
Price per Sqft $296
Subdivision None Listed On Tax Record
MLS Listing ID SCK660188
Sold Date 09/12/25
Style Ranch
Bedrooms 4
Full Baths 3
Half Baths 1
Total Fin. Sqft 4763
Year Built 1995
Annual Tax Amount $9,265
Tax Year 2024
Lot Size 14.180 Acres
Acres 14.18
Lot Dimensions 49658
Property Sub-Type Single Family Onsite Built
Source sckansas
Property Description
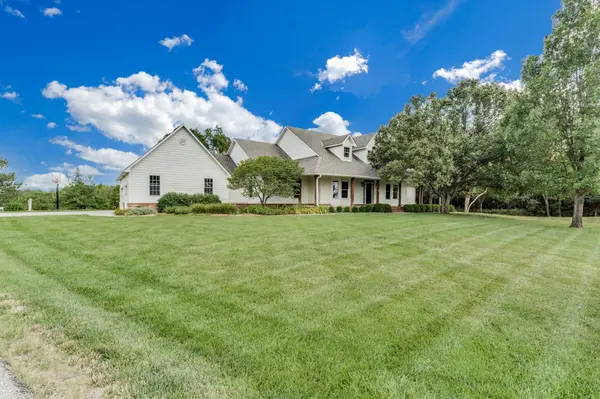
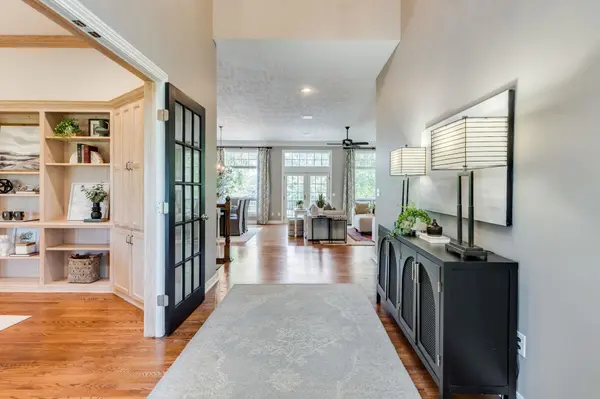
Discover this charming 4-bedroom, 3.5-bathroom home perfectly situated on 15 acres in the highly sought-after Andover School District. Offering the ideal blend of space and comfort, this property features an in-ground pool with a spacious patio—perfect for summer entertaining—a finished basement, separate office space, lots of space for entertaining, storage and a 3-car garage. This property also features a horse stable, paved frontage and driveway making access to the home easy year-round. Sit on the front porch with a cup of coffee and watch the sun come up over your peaceful acreage. Surrounded by open space, it offers incredible privacy, yet you're just minutes from restaurants, Top Golf, shopping, and so much more. Whether you're dreaming of a hobby farm, extra room for recreation, or simply wide-open views, this property delivers it all—with quick access to Wichita and surrounding amenities. Don't miss your chance to own a slice of country paradise—schedule your private tour today!
Location
State KS
County Sedgwick
Direction From K-96 Take the exit for 127th St East. Turn north (left if you're coming from the west, right if from the east) onto 127th St East. Drive north for about 3.5 miles. The house will be on your right at 3400 N 127th St E.
Rooms
Basement Finished
Kitchen Island
Interior
Interior Features Ceiling Fan(s), Walk-In Closet(s), Vaulted Ceiling(s)
Heating Forced Air
Cooling Central Air
Fireplaces Type Two, Living Room, Basement
Fireplace Yes
Appliance Dishwasher, Disposal, Microwave, Refrigerator, Range, Washer, Dryer
Heat Source Forced Air
Laundry Main Floor
Exterior
Exterior Feature Above Ground Outbuilding(s), Bath House, Guttering - ALL, Irrigation Well, Sprinkler System
Parking Features Attached
Garage Spaces 3.0
Utilities Available Lagoon, Propane, Rural Water
View Y/N Yes
Roof Type Composition
Building
Lot Description Wooded
Foundation Full, View Out
Above Ground Finished SqFt 2591
Architectural Style Ranch
Level or Stories One
Structure Type Frame
Schools
Elementary Schools Wheatland
Middle Schools Andover
High Schools Andover
School District Andover School District (Usd 385)
Read Less
Want to know what your home might be worth? Contact us for a FREE valuation!

Our team is ready to help you sell your home for the highest possible price ASAP