



$290,000
$287,000
1.0%For more information regarding the value of a property, please contact us for a free consultation.
353 N Pinecrest St Wichita, KS 67208
3 Beds
2 Baths
1,538 SqFt
Key Details
Sold Price $290,000
Property Type Single Family Home
Sub Type Single Family Onsite Built
Listing Status Sold
Purchase Type For Sale
Square Footage 1,538 sqft
Price per Sqft $188
Subdivision Skidmore
MLS Listing ID SCK661286
Sold Date 10/20/25
Style Ranch
Bedrooms 3
Full Baths 2
Total Fin. Sqft 1538
Year Built 1942
Annual Tax Amount $2,103
Tax Year 2024
Lot Size 10,018 Sqft
Acres 0.23
Lot Dimensions 9871
Property Sub-Type Single Family Onsite Built
Source sckansas
Property Description
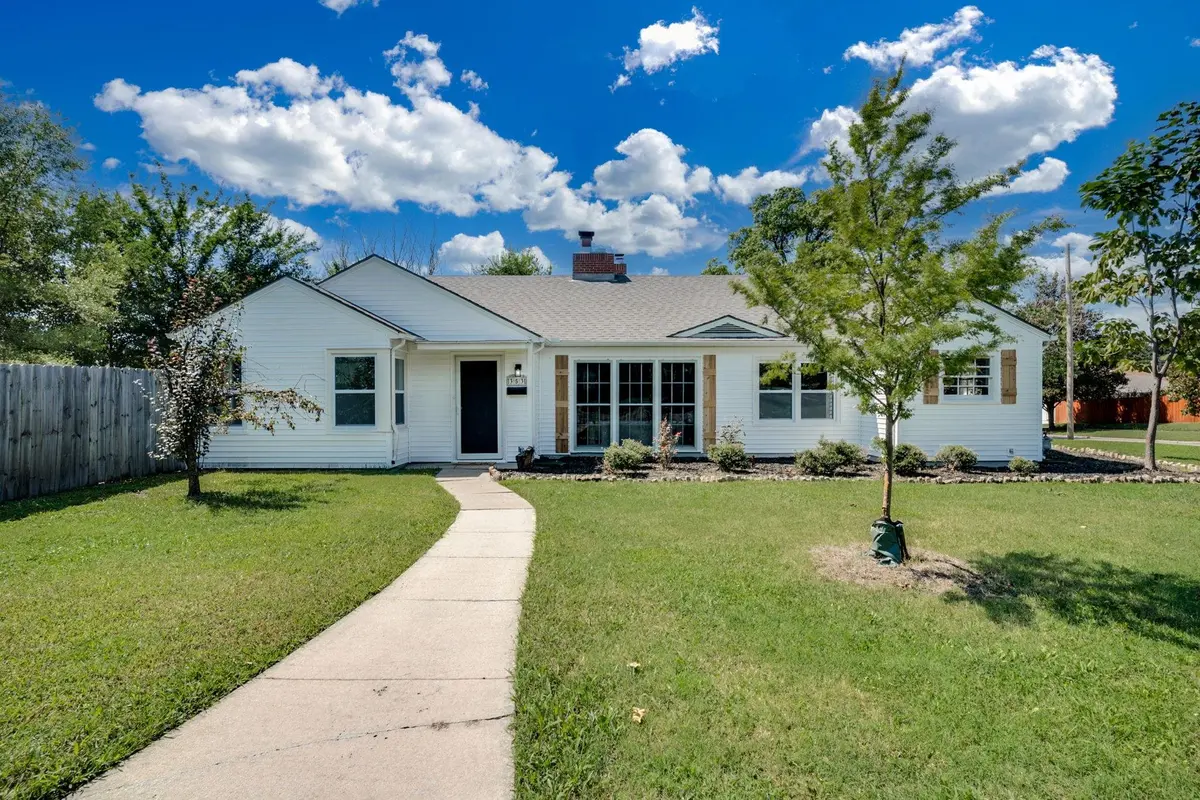
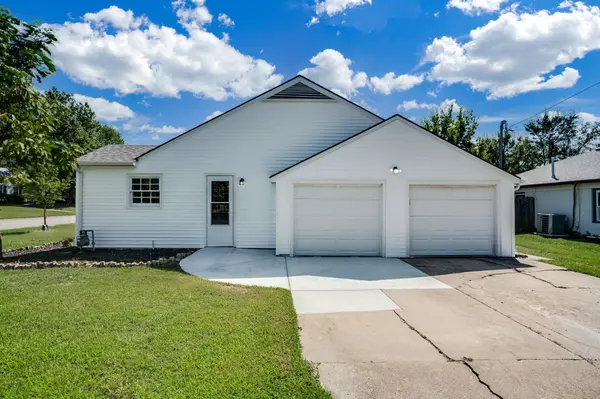
Beautifully Updated & Move-In Ready! Welcome to this stunning 3-bedroom, 2-bathroom home that has been completely refreshed with thoughtful updates and modern finishes throughout. Step inside to find an open and inviting layout featuring brand new flooring, tile, carpet, and fresh paint. The kitchen is a showstopper with sleek quartz countertops, stylish backsplash, and all-new appliances—perfect for cooking and entertaining. Enjoy cozy evenings in the living room with the electric fireplace as a warm centerpiece. Peace of mind comes easy with new windows, exterior siding, roof, gutters, HVAC and hot water tank all the big-ticket items have been taken care of for you! Outside, the large fenced-in backyard offers plenty of room for kids, pets, or summer barbecues, while the corner lot provides extra privacy and curb appeal. A conveniently located laundry room near the back door adds everyday functionality. This home blends style, comfort, and peace of mind—all that's left to do is move in and make it yours!
Location
State KS
County Sedgwick
Direction FROM CENTRAL & PINECREST-SOUTH ON PINECREST TO HOME
Rooms
Basement None
Kitchen Range Hood, Electric Hookup, Quartz Counters
Interior
Interior Features Ceiling Fan(s)
Heating Forced Air
Cooling Central Air
Fireplaces Type Living Room, Electric
Fireplace Yes
Appliance Dishwasher, Disposal, Microwave, Range
Heat Source Forced Air
Laundry Main Floor
Exterior
Exterior Feature Vinyl/Aluminum
Parking Features Attached
Garage Spaces 2.0
Utilities Available Sewer Available, Natural Gas Available, Public
View Y/N Yes
Roof Type Composition
Street Surface Paved Road
Building
Lot Description Corner Lot
Foundation None, Slab
Above Ground Finished SqFt 1538
Architectural Style Ranch
Level or Stories One
Structure Type Frame
Schools
Elementary Schools Hyde
Middle Schools Robinson
High Schools East
School District Wichita School District (Usd 259)
Read Less
Want to know what your home might be worth? Contact us for a FREE valuation!

Our team is ready to help you sell your home for the highest possible price ASAP