


$335,000
$329,900
1.5%For more information regarding the value of a property, please contact us for a free consultation.
7515 W 71st St Overland Park, KS 66204
2 Beds
2 Baths
1,814 SqFt
Key Details
Sold Price $335,000
Property Type Single Family Home
Sub Type Single Family Onsite Built
Listing Status Sold
Purchase Type For Sale
Square Footage 1,814 sqft
Price per Sqft $184
Subdivision Milburn Fields
MLS Listing ID SCK672161
Sold Date 06/12/26
Style Ranch
Bedrooms 2
Full Baths 2
Total Fin. Sqft 1814
Year Built 1953
Annual Tax Amount $3,275
Tax Year 2025
Lot Size 10,454 Sqft
Acres 0.24
Lot Dimensions 10238
Property Sub-Type Single Family Onsite Built
Source sckansas
Property Description
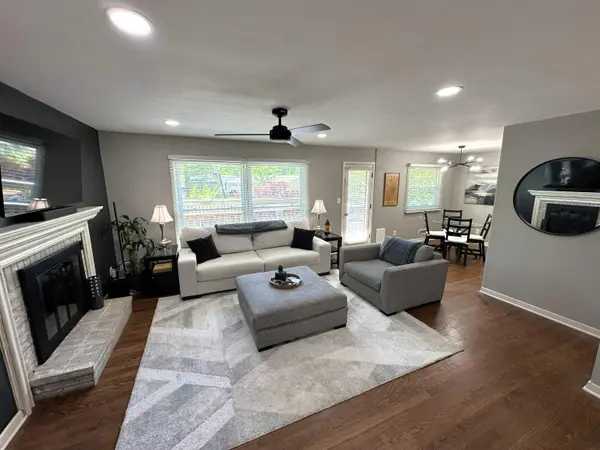
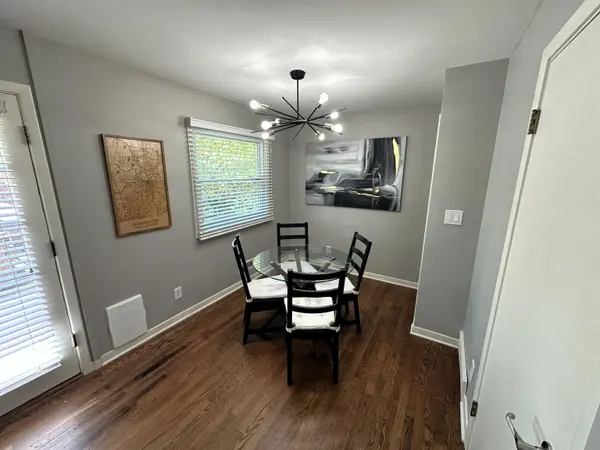
Move-in ready and perfectly located—this is one you don't want to miss! This well-maintained 2-bedroom, 2-bath home offers comfortable living with a finished basement and thoughtful updates throughout. The kitchen features stainless steel appliances (all included), beautiful granite countertops, and a convenient eating bar—perfect for casual dining or entertaining. The main floor bathroom has been nicely updated with granite countertops, tile flooring, and a newer shower. Enjoy the flexibility of main floor laundry, with additional hookups available in the basement. The bright and spacious living room offers a decorative fireplace, adding charm and character (seller has not used fireplaces and does not warrant). Downstairs, the finished basement includes newer carpet, a ¾ bath, and a bonus room—ideal for an office, or extra space. Step outside to a fully fenced, beautifully landscaped backyard featuring both a patio and deck—perfect for relaxing or entertaining. (Hot tub is not functioning.) Additional highlights include a newer roof and the peace of mind of a move-in ready home. Owner is a licensed Realtor in the state of Kansas.
Location
State KS
County Johnson
Direction Metcalf to W 71st Street; turn west and house is across from Milburn Country Club
Rooms
Basement Finished
Kitchen Eating Bar, Granite Counters
Interior
Heating Forced Air, Natural Gas
Cooling Central Air, Electric
Fireplaces Type Two, Living Room, Basement
Fireplace Yes
Appliance Dishwasher, Microwave, Refrigerator, Range
Heat Source Forced Air, Natural Gas
Laundry In Basement, Main Floor
Exterior
Exterior Feature Vinyl/Aluminum
Parking Features Attached
Garage Spaces 1.0
Utilities Available Sewer Available, Public
View Y/N Yes
Roof Type Composition
Street Surface Paved Road
Building
Lot Description Standard
Foundation Full, No Egress Window(s)
Above Ground Finished SqFt 1014
Architectural Style Ranch
Level or Stories One
Structure Type Frame
Schools
Elementary Schools East Antioch
Middle Schools Hocker Grove
High Schools Shawnee Mission North
School District Shawnee Mission Pub School (Usd 512)
Read Less
Want to know what your home might be worth? Contact us for a FREE valuation!

Our team is ready to help you sell your home for the highest possible price ASAP