


$300,000
$298,900
0.4%For more information regarding the value of a property, please contact us for a free consultation.
1776 Ivy Rd Minneapolis, KS 67467
3 Beds
1 Bath
1,700 SqFt
Key Details
Sold Price $300,000
Property Type Single Family Home
Sub Type Single Family Onsite Built
Listing Status Sold
Purchase Type For Sale
Square Footage 1,700 sqft
Price per Sqft $176
Subdivision None Listed On Tax Record
MLS Listing ID SCK678640
Sold Date 10/09/26
Style Ranch
Bedrooms 3
Full Baths 1
Total Fin. Sqft 1700
Year Built 1900
Annual Tax Amount $1,927
Tax Year 2025
Lot Size 7.600 Acres
Acres 7.6
Lot Dimensions 331056
Property Sub-Type Single Family Onsite Built
Source sckansas
Property Description
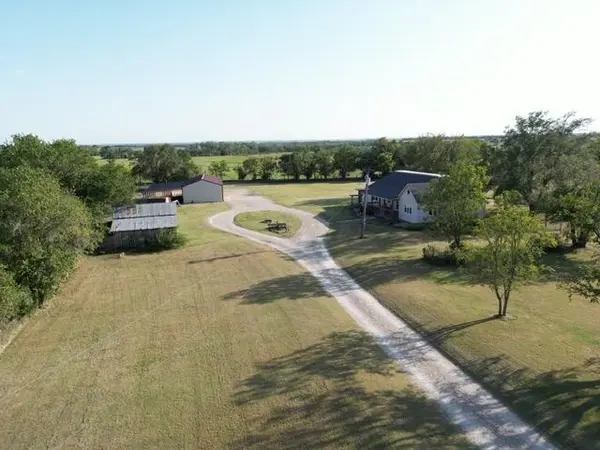
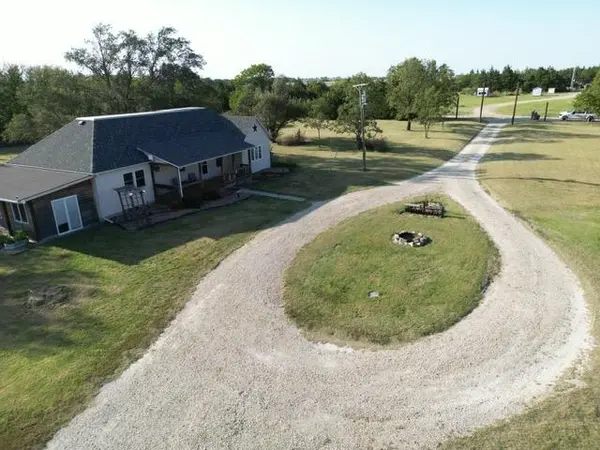
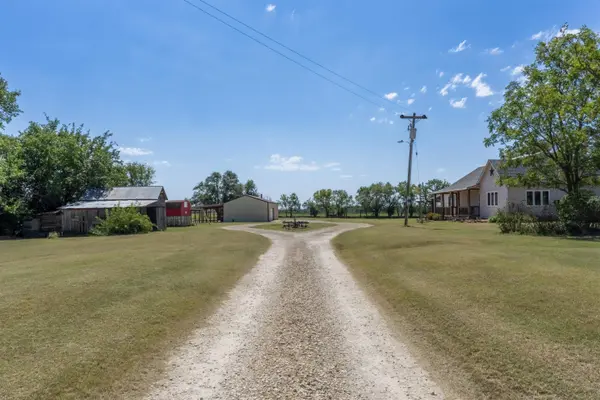
Welcome to 1776 Ivy Road, a beautiful country property offering the perfect blend of space, privacy, and small-town convenience in the sought-after Bennington School District. Situated on 7.6 acres, this 3-bedroom, 1-bathroom home offers approximately 1,700 square feet of comfortable living space with an open floor plan designed for everyday living and entertaining. Step inside to find a spacious, inviting layout with plenty of natural light and a convenient main-floor laundry. The covered front porch is the perfect place to start your morning with a cup of coffee while enjoying the sunrise and watching the abundant wildlife that surrounds the property. In the evenings, head out to the back deck and take in beautiful Kansas sunsets. Outside, the property truly shines. A 48 x 24 shop provides an excellent space for hobbies, equipment, projects, or storage and features a wood-burning stove for year-round comfort. The shop also includes a large pull-through overhang, offering additional covered space for vehicles, equipment, or outdoor entertaining. Multiple additional outbuildings provide even more storage and functionality, including a chicken coop for those looking to embrace a little country living. A newly added bar room that creates the perfect hangout space for relaxing, entertaining friends, watching the game, or simply enjoying a quiet evening at home.
Location
State KS
County Ottawa
Direction North of Salina
Rooms
Basement Unfinished
Kitchen Gas Hookup
Interior
Interior Features Ceiling Fan(s)
Heating Forced Air, Gas, Propane Tank Owned
Cooling Central Air, Electric
Flooring Hardwood, Laminate
Fireplace No
Appliance Disposal, Microwave, Refrigerator, Range, Washer, Dryer
Heat Source Forced Air, Gas, Propane Tank Owned
Laundry Main Floor
Exterior
Exterior Feature Above Ground Outbuilding(s), Guttering - ALL, Irrigation Well, Vinyl/Aluminum
Parking Features Detached, Converted, Opener
Garage Spaces 2.0
Utilities Available Propane
View Y/N Yes
Roof Type Composition
Street Surface Unpaved
Building
Lot Description Wooded
Foundation Partial, No Egress Window(s)
Above Ground Finished SqFt 1700
Architectural Style Ranch
Level or Stories One
Schools
Elementary Schools Bennington Grade School
Middle Schools Bennington Junior High
High Schools Bennington High School
School District Twin Valley School District (Usd 240)
Read Less
Want to know what your home might be worth? Contact us for a FREE valuation!

Our team is ready to help you sell your home for the highest possible price ASAP