


$130,000
$145,000
10.3%For more information regarding the value of a property, please contact us for a free consultation.
3327 S All Hallows Ave Wichita, KS 67217
4 Beds
1 Bath
1,328 SqFt
Key Details
Sold Price $130,000
Property Type Single Family Home
Sub Type Single Family Onsite Built
Listing Status Sold
Purchase Type For Sale
Square Footage 1,328 sqft
Price per Sqft $97
Subdivision Southwest Village
MLS Listing ID SCK676570
Sold Date 10/09/26
Style Ranch
Bedrooms 4
Full Baths 1
Total Fin. Sqft 1328
Year Built 1970
Annual Tax Amount $1,401
Tax Year 2025
Lot Size 7,840 Sqft
Acres 0.18
Lot Dimensions 7840.8
Property Sub-Type Single Family Onsite Built
Source sckansas
Property Description
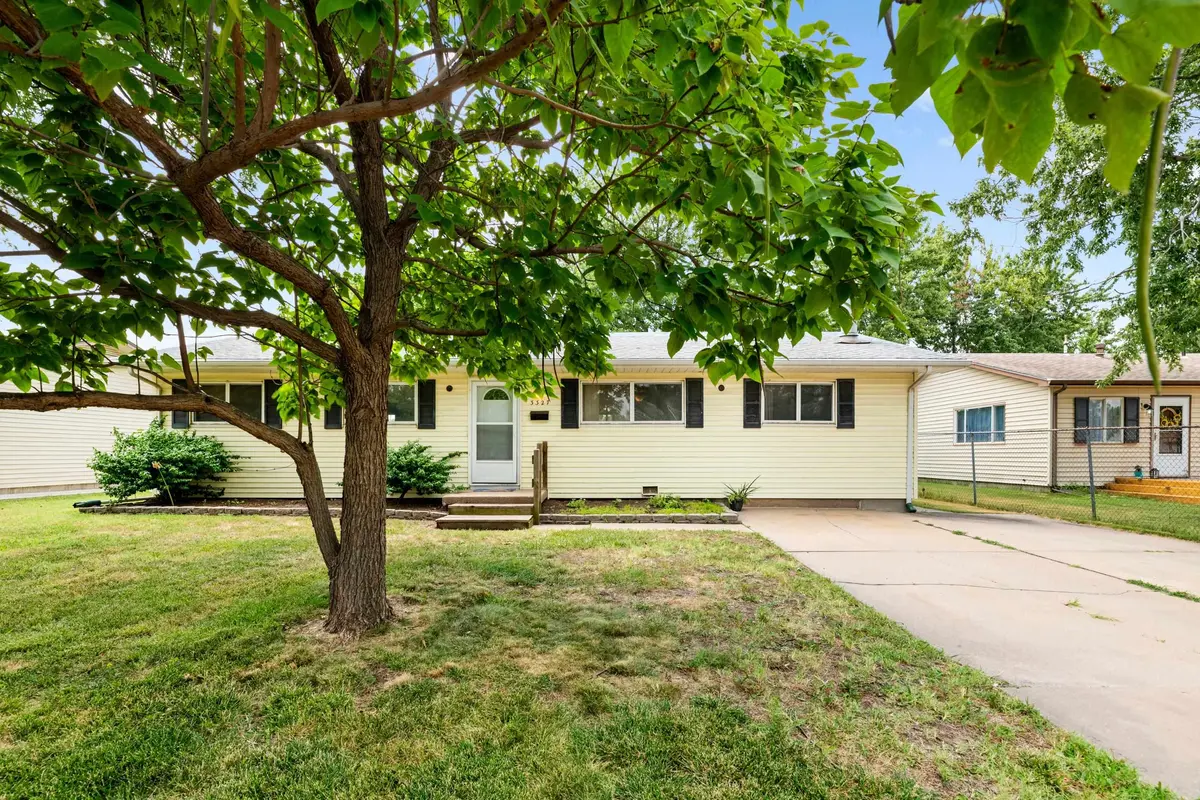
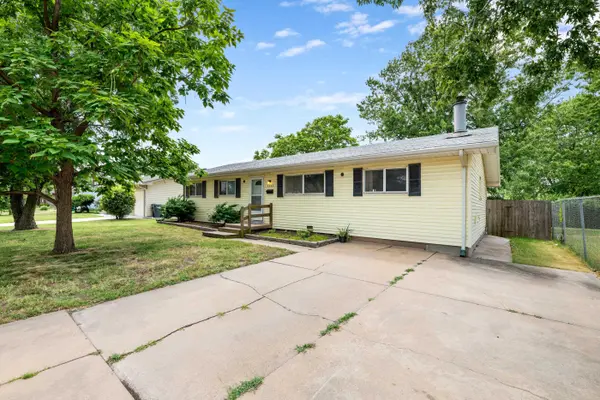
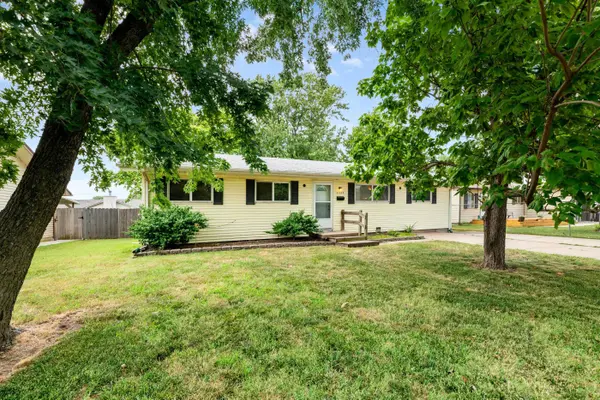
**Incredible value meets exceptional space in Southwest Wichita!** This move-in ready ranch offers the perfect opportunity for buyers looking for generous square footage without stretching the budget. With 4 bedrooms, an oversized family room, and a versatile dining area that can easily serve as a home office, playroom, or flex space, there's room for everyone to spread out. At the heart of the home is an expansive living room anchored by a stunning floor-to-ceiling rustic stone fireplace, creating a warm and inviting focal point. The functional kitchen features rich wood cabinetry, a classic tile backsplash, black appliances, and easy access to the adjoining laundry/utility room. Complete with overhead storage, a washer and dryer, and direct access to the fully fenced backyard, this space adds everyday convenience. The value continues with major updates already taken care of. A **brand-new roof** is being installed, offering peace of mind and potential savings on homeowners insurance. The hot water heater is just one month old, the mechanical systems are in excellent condition, and the low-maintenance vinyl siding makes exterior upkeep a breeze. If you're looking for a home with solid bones, flexible living space, and outstanding value, this Southwest Wichita gem is one you won't want to miss!
Location
State KS
County Sedgwick
Direction From West Street and 31st Street S. go East to All Hallows, South to Home
Rooms
Basement None
Kitchen Electric Hookup, Laminate Counters
Interior
Interior Features Ceiling Fan(s)
Heating Forced Air, Gas
Cooling Central Air, Electric
Fireplaces Type One, Wood Burning
Fireplace Yes
Appliance Refrigerator, Range, Washer, Dryer
Heat Source Forced Air, Gas
Laundry Main Floor, Separate Room, 220 equipment
Exterior
Exterior Feature Guttering - ALL
Parking Features None
Utilities Available Sewer Available, Natural Gas Available, Public
View Y/N Yes
Roof Type Composition
Street Surface Paved Road
Building
Lot Description Standard
Foundation Crawl Space
Above Ground Finished SqFt 1328
Architectural Style Ranch
Level or Stories One
Structure Type Frame
Schools
Elementary Schools Kelly
Middle Schools Truesdell
High Schools South
School District Wichita School District (Usd 259)
Read Less
Want to know what your home might be worth? Contact us for a FREE valuation!

Our team is ready to help you sell your home for the highest possible price ASAP