


$345,000
$345,000
For more information regarding the value of a property, please contact us for a free consultation.
1313 E Briarwood Rd Derby, KS 67037
4 Beds
3 Baths
3,097 SqFt
Key Details
Sold Price $345,000
Property Type Single Family Home
Sub Type Single Family Onsite Built
Listing Status Sold
Purchase Type For Sale
Square Footage 3,097 sqft
Price per Sqft $111
Subdivision Tanglewood
MLS Listing ID SCK677708
Sold Date 10/09/26
Style Traditional
Bedrooms 4
Full Baths 2
Half Baths 1
Total Fin. Sqft 3097
Year Built 1979
Annual Tax Amount $4,470
Tax Year 2025
Lot Size 0.270 Acres
Acres 0.27
Lot Dimensions 11860
Property Sub-Type Single Family Onsite Built
Source sckansas
Property Description
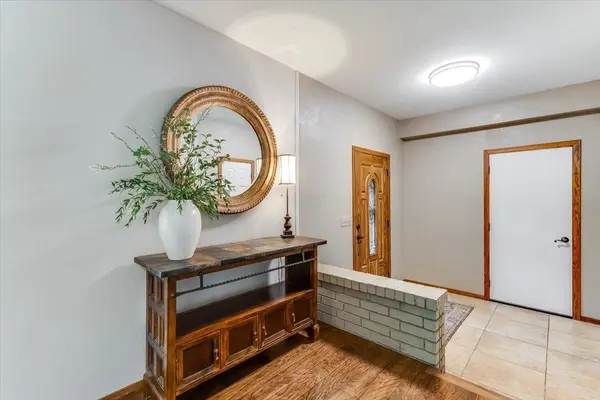
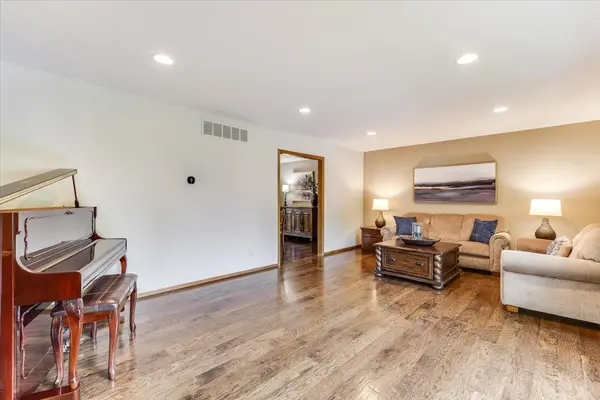
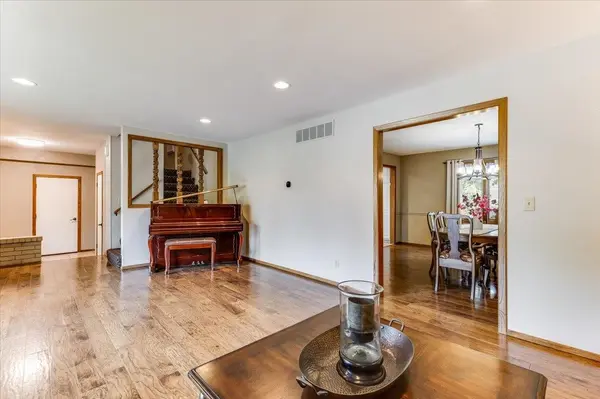
This is the house where "just for a minute" turns into a three-hour hangout. This 3,000+ sq ft, 4-bed, 2.5-bath Derby home was basically built to solve your hosting math problem. The open layout means hosting in the kitchen while you actually still hear the game in the next room — revolutionary, we know. Big, breathable living and dining spaces means the friend group that shows up and stays for hours, the holiday crowd that somehow all fits, the Sunday that turns into game night. Neutral tones throughout mean your furniture, your art, your whole vibe — it all works here. The kitchen and baths have been beautifully updated, so skip the reno and go straight to move-in. Out back, mature landscaping wraps around a saltwater pool that makes "let's just stay home" the best plan of the summer. This one's less "starter home," more "the house everyone wants an invite to." Come see it before someone else claims hosting rights.
Location
State KS
County Sedgwick
Direction From Madison and Rock Road, turn west on Madison, north on Brook Forest, north on Briarwood. Home is third drive on south side of street
Rooms
Basement Partially Finished
Kitchen Pantry, Electric Hookup
Interior
Interior Features Ceiling Fan(s), Walk-In Closet(s), Water Softener-Own, Water Pur. System, Window Coverings-All
Heating Forced Air, Gas
Cooling Electric
Flooring Hardwood
Fireplaces Type Family Room, Gas, Decorative, Glass Doors
Fireplace Yes
Appliance Dishwasher, Disposal, Microwave, Range
Heat Source Forced Air, Gas
Laundry Main Floor
Exterior
Exterior Feature Sprinkler System, Zero Step Entry, Other
Parking Features Attached, Opener, Oversized
Garage Spaces 2.0
Utilities Available Natural Gas Available, Public
View Y/N Yes
Roof Type Composition
Street Surface Paved Road
Building
Lot Description Standard
Foundation Partial, Day Light
Above Ground Finished SqFt 2743
Architectural Style Traditional
Level or Stories One and One Half
Structure Type Frame
Schools
Elementary Schools Tanglewood
Middle Schools Derby
High Schools Derby
School District Derby School District (Usd 260)
Read Less
Want to know what your home might be worth? Contact us for a FREE valuation!

Our team is ready to help you sell your home for the highest possible price ASAP